Selling · 28 August 2026
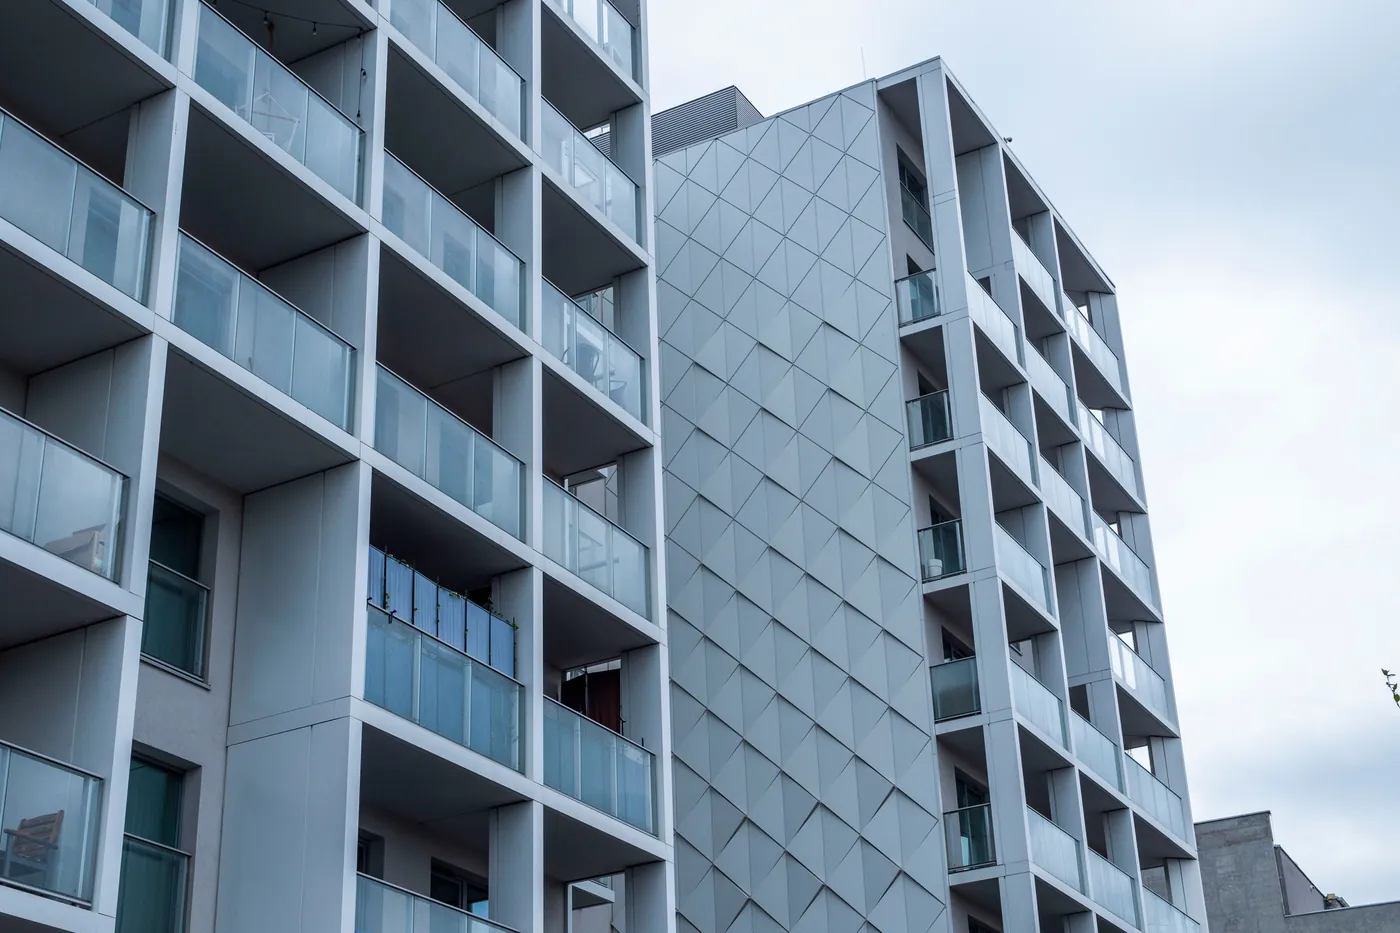
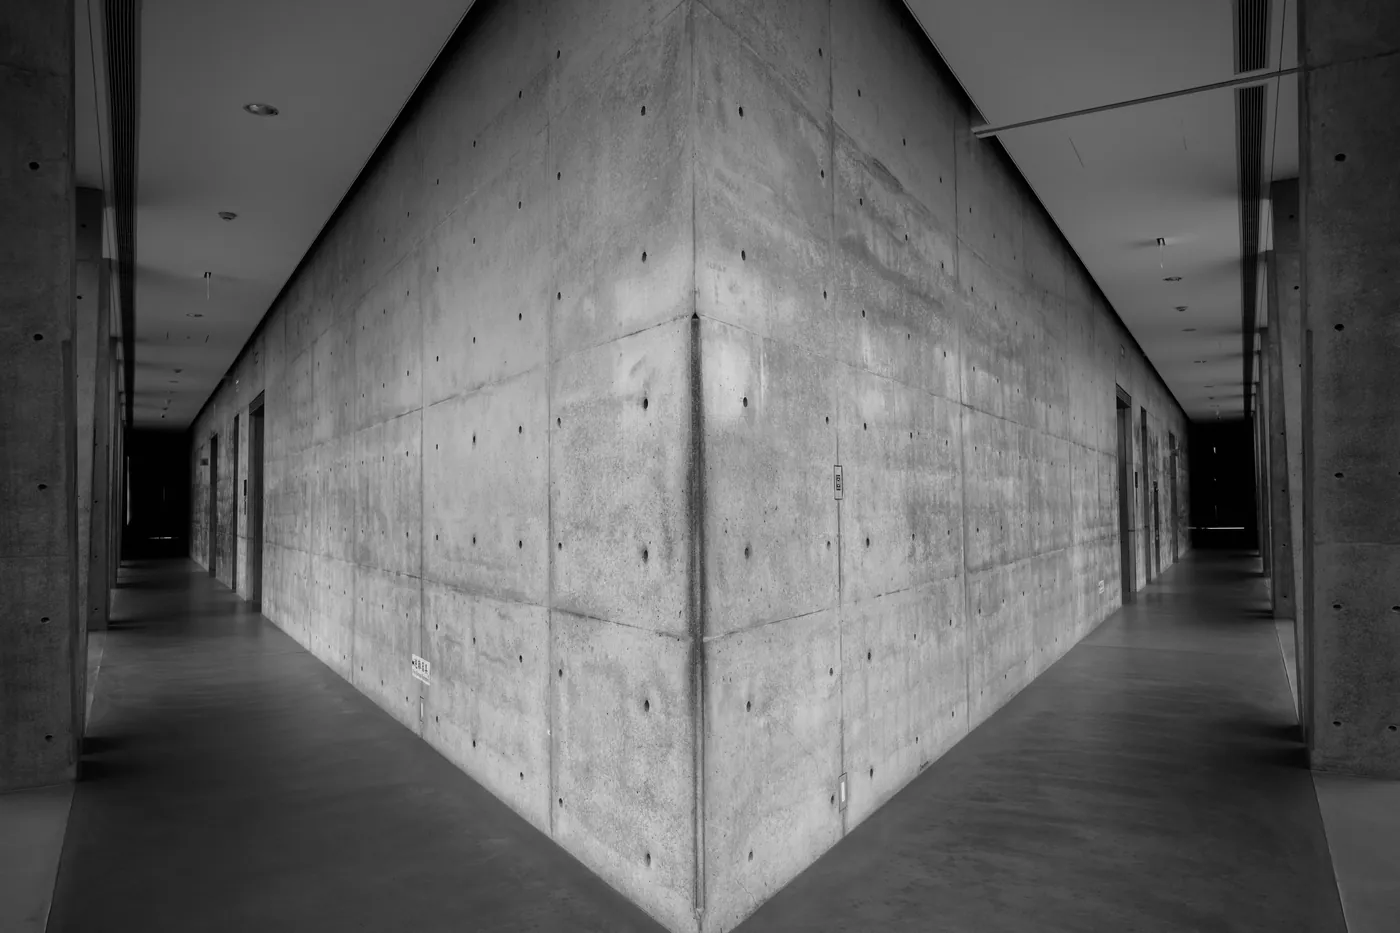
The difference is visible in the first photograph
The Elsmoor cooperative did something unusual in 1993: it drew a plot plan with a height limit and no building line. No setback, no frontage requirement, no instruction about where the front door should face.
Thirty years later the district is a controlled experiment. Same trees, same sand, same rules, two hundred different answers.
A catalogue house on a forest plot spends the rest of its life being dark for reasons nobody can fix.
Houses in the first group sell in weeks. Houses in the second sit for a year and then sell at a discount that is remarkably consistent — somewhere between twelve and eighteen per cent, across every sale we have recorded in the district since 2013.
That is not a premium for architecture as a luxury. It is the market pricing in the cost of living somewhere that does not work.