To let
14 Ridge Walk
Ridge Walk, Ostmere Reach · The Northern Shore
$6,200 pcm
OST-019 · Freehold · EPC C
01 / 03
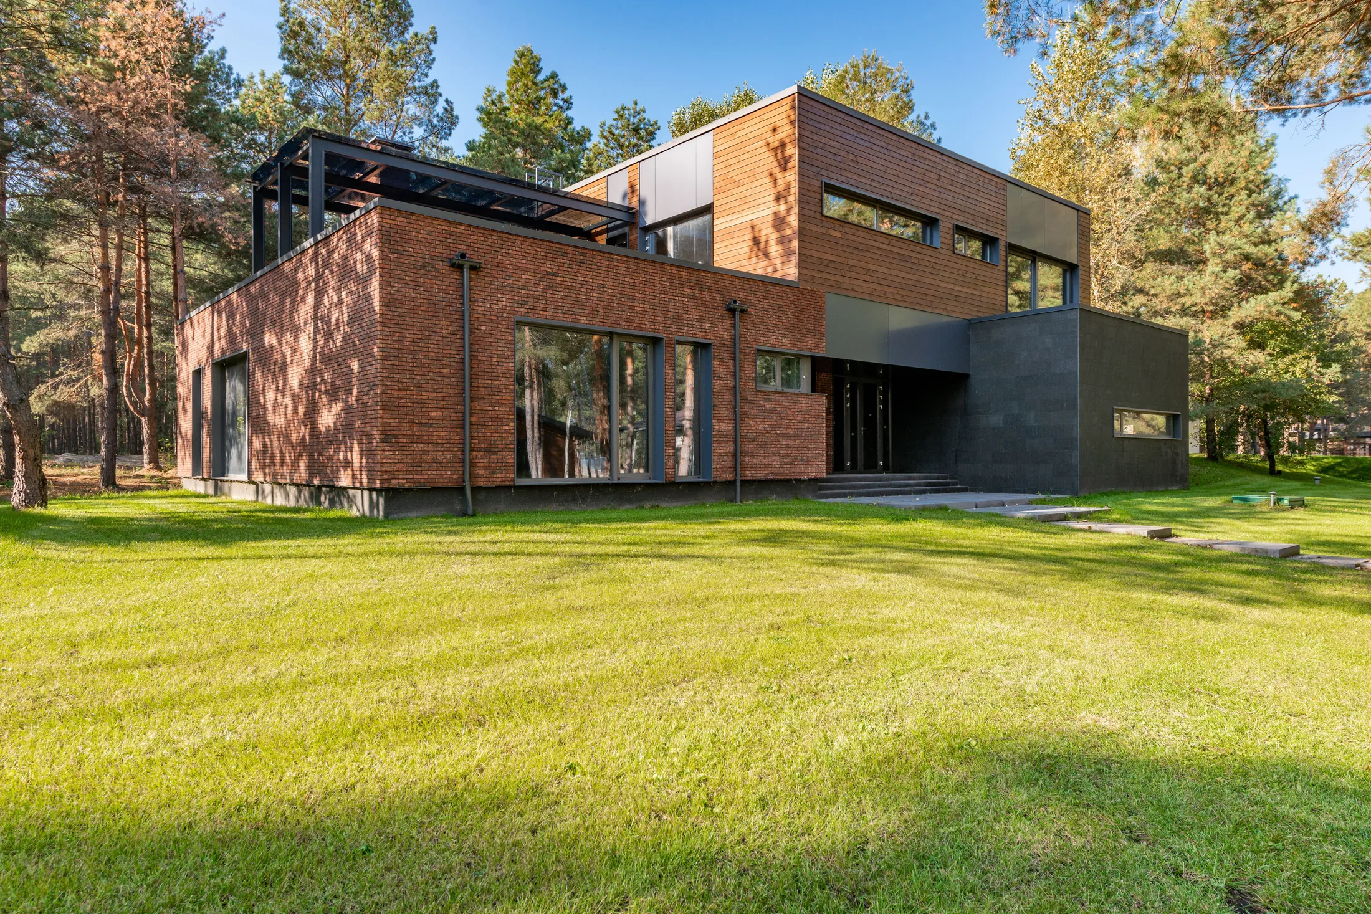
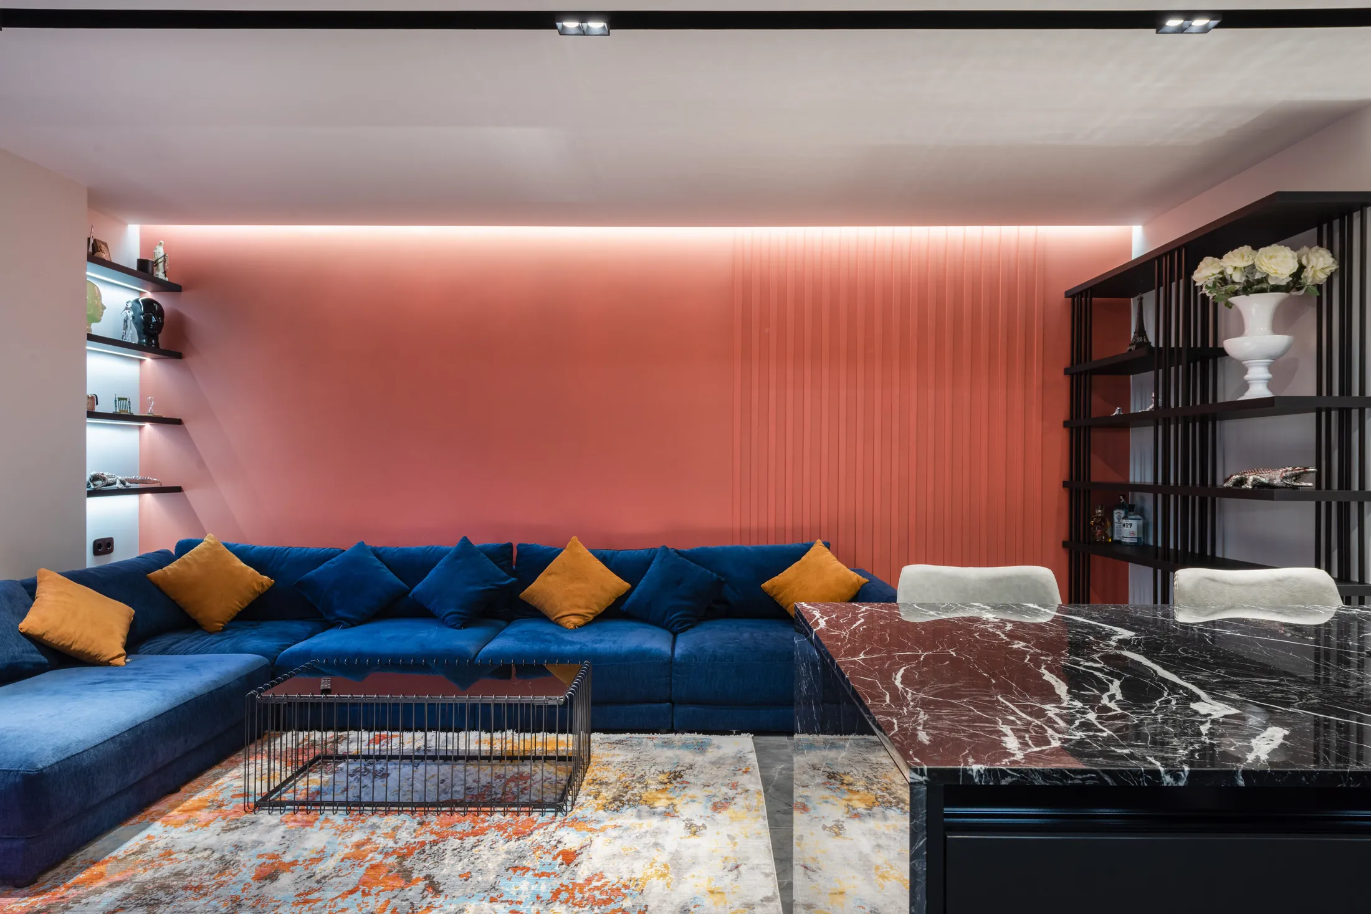
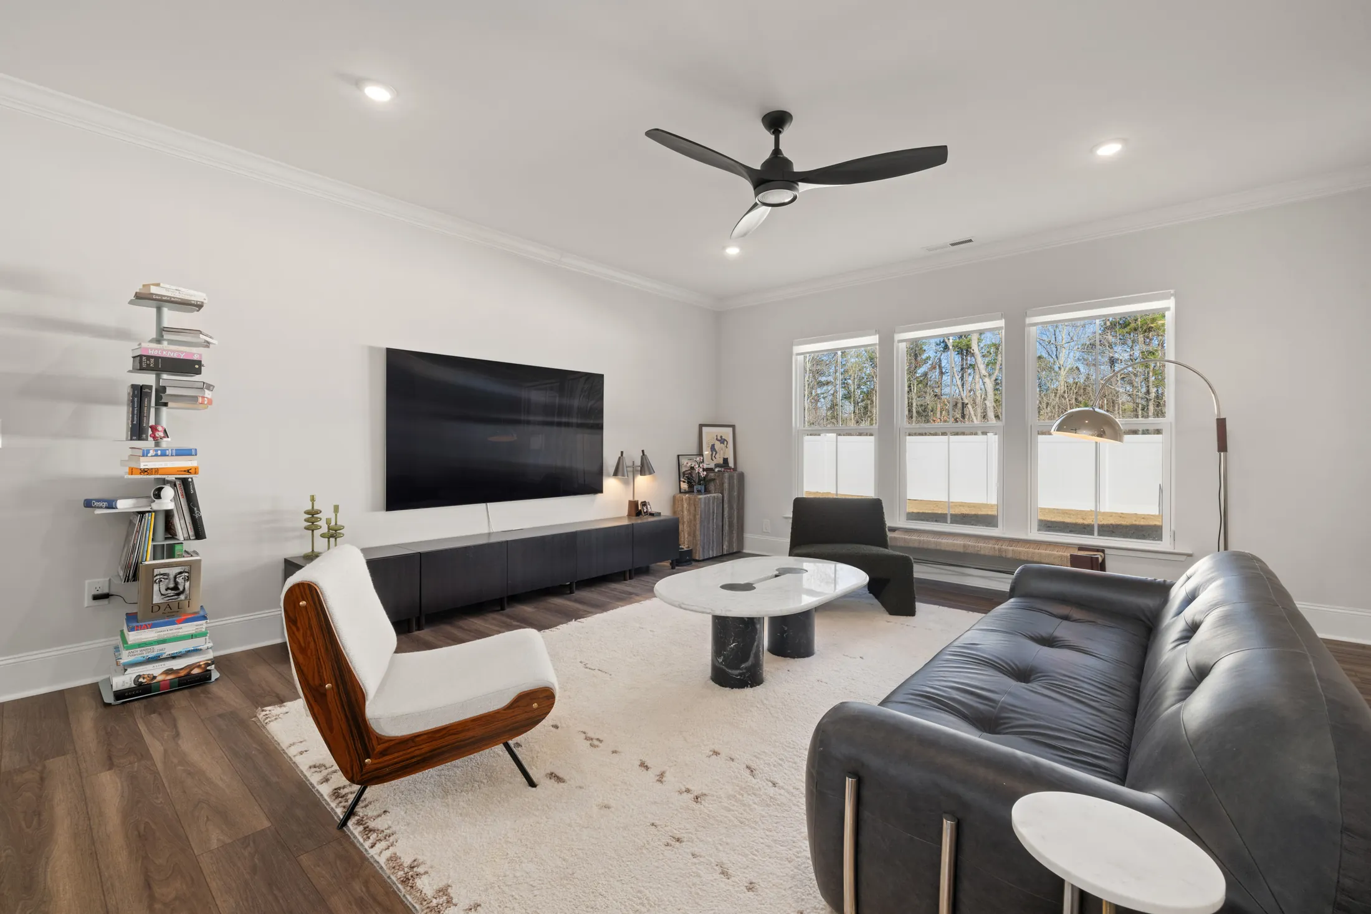
Sitting roomPlate 01 of 03
Three plates from the last handover visit. The bedrooms and garden are shown at viewing rather than published; we photograph this house between tenancies, not between marketing campaigns.
- Bedrooms
- 04
- Bathrooms
- 03
- Receptions
- 02
- Interior
- 264 m²
- Exterior
- 120 m²
- Plot
- 980 m²
- Built
- 1968
- Type
- House
Forty metres above the harbour, which is exactly far enough
Ridge Walk runs along the top of the slope behind the harbour. Number 14 is a 1968 house of no particular architectural interest and a very good position: forty metres up, facing due south, with the whole fjord below it and the working quay far enough away to be a view rather than an alarm clock.
It was refitted in 2022 — kitchen, two of the three bathrooms, windows and insulation — and it now holds heat properly, which the originals on this road do not. The garden was terraced at the same time, so the slope is usable rather than ornamental.
It is let unfurnished. Most tenants here arrive on a two or three year posting and stay for four, and the landlord would rather have that than a higher rent for a shorter term.
There is a primary school five minutes away on foot and a doctor in the village. This is a town that works in February.
Features
- South-facing, forty metres above the harbour
- Refitted in 2022: kitchen, two bathrooms, windows and insulation
- Terraced garden with a level lawn and a lower terrace
- Four bedrooms, three bathrooms, two reception rooms
- Wood-burning stove to the sitting room
- Study with a fitted desk and shelving
- Driveway for three cars
- Let unfurnished, twelve-month minimum
Sea viewGardenTerraceParkingFireplaceStudy
Accommodation
Ground floor
148 m²
- Sitting room
- 7.4 × 5.2 m
- Second reception
- 5.6 × 4.4 m
- Kitchen and breakfast room
- 6.8 × 4.0 m
- Study
- 3.8 × 3.0 m
- Utility and cloakroom
First floor
116 m²
- Principal bedroom with bathroom
- 5.4 × 4.2 m
- Three further bedrooms
- Family bathroom and shower room
Room dimensions are maximum measurements taken on site and are given for guidance. Total internal area 264 m².
Availability
- Available from
- Six weeks' notice
- Minimum term
- Twelve months
- Furnishing
- Unfurnished
Position
Above the fog
The ridge sits above the layer that fills the harbour on still autumn mornings. It is a small thing until you have spent a week under it.
Working harbour
Boats leave from about four in the morning. On the ridge you hear it as a distant engine; on the water you hear it as a neighbour.
Terms
Twelve-month minimum, unfurnished, deposit of six weeks in a recognised scheme. Garden maintenance is the tenant's responsibility.
Journey times
- Harbour front
- 8 min on foot from the ridge
- Ostmere station
- 12 min by car
- Calaret Point
- 48 min by car
- Sablon
- 2 h 40 by rail
Times are approximate and measured from the property. Read about Ostmere Reach
Orientation
Principal elevation faces south
We publish orientation and journey times rather than a map. The address is fictional and a map of it would be too.
- Parking
- Driveway for three
- Tenure
- Freehold
- EPC
- C
- Reference
- OST-019
Also on the register
You might consider
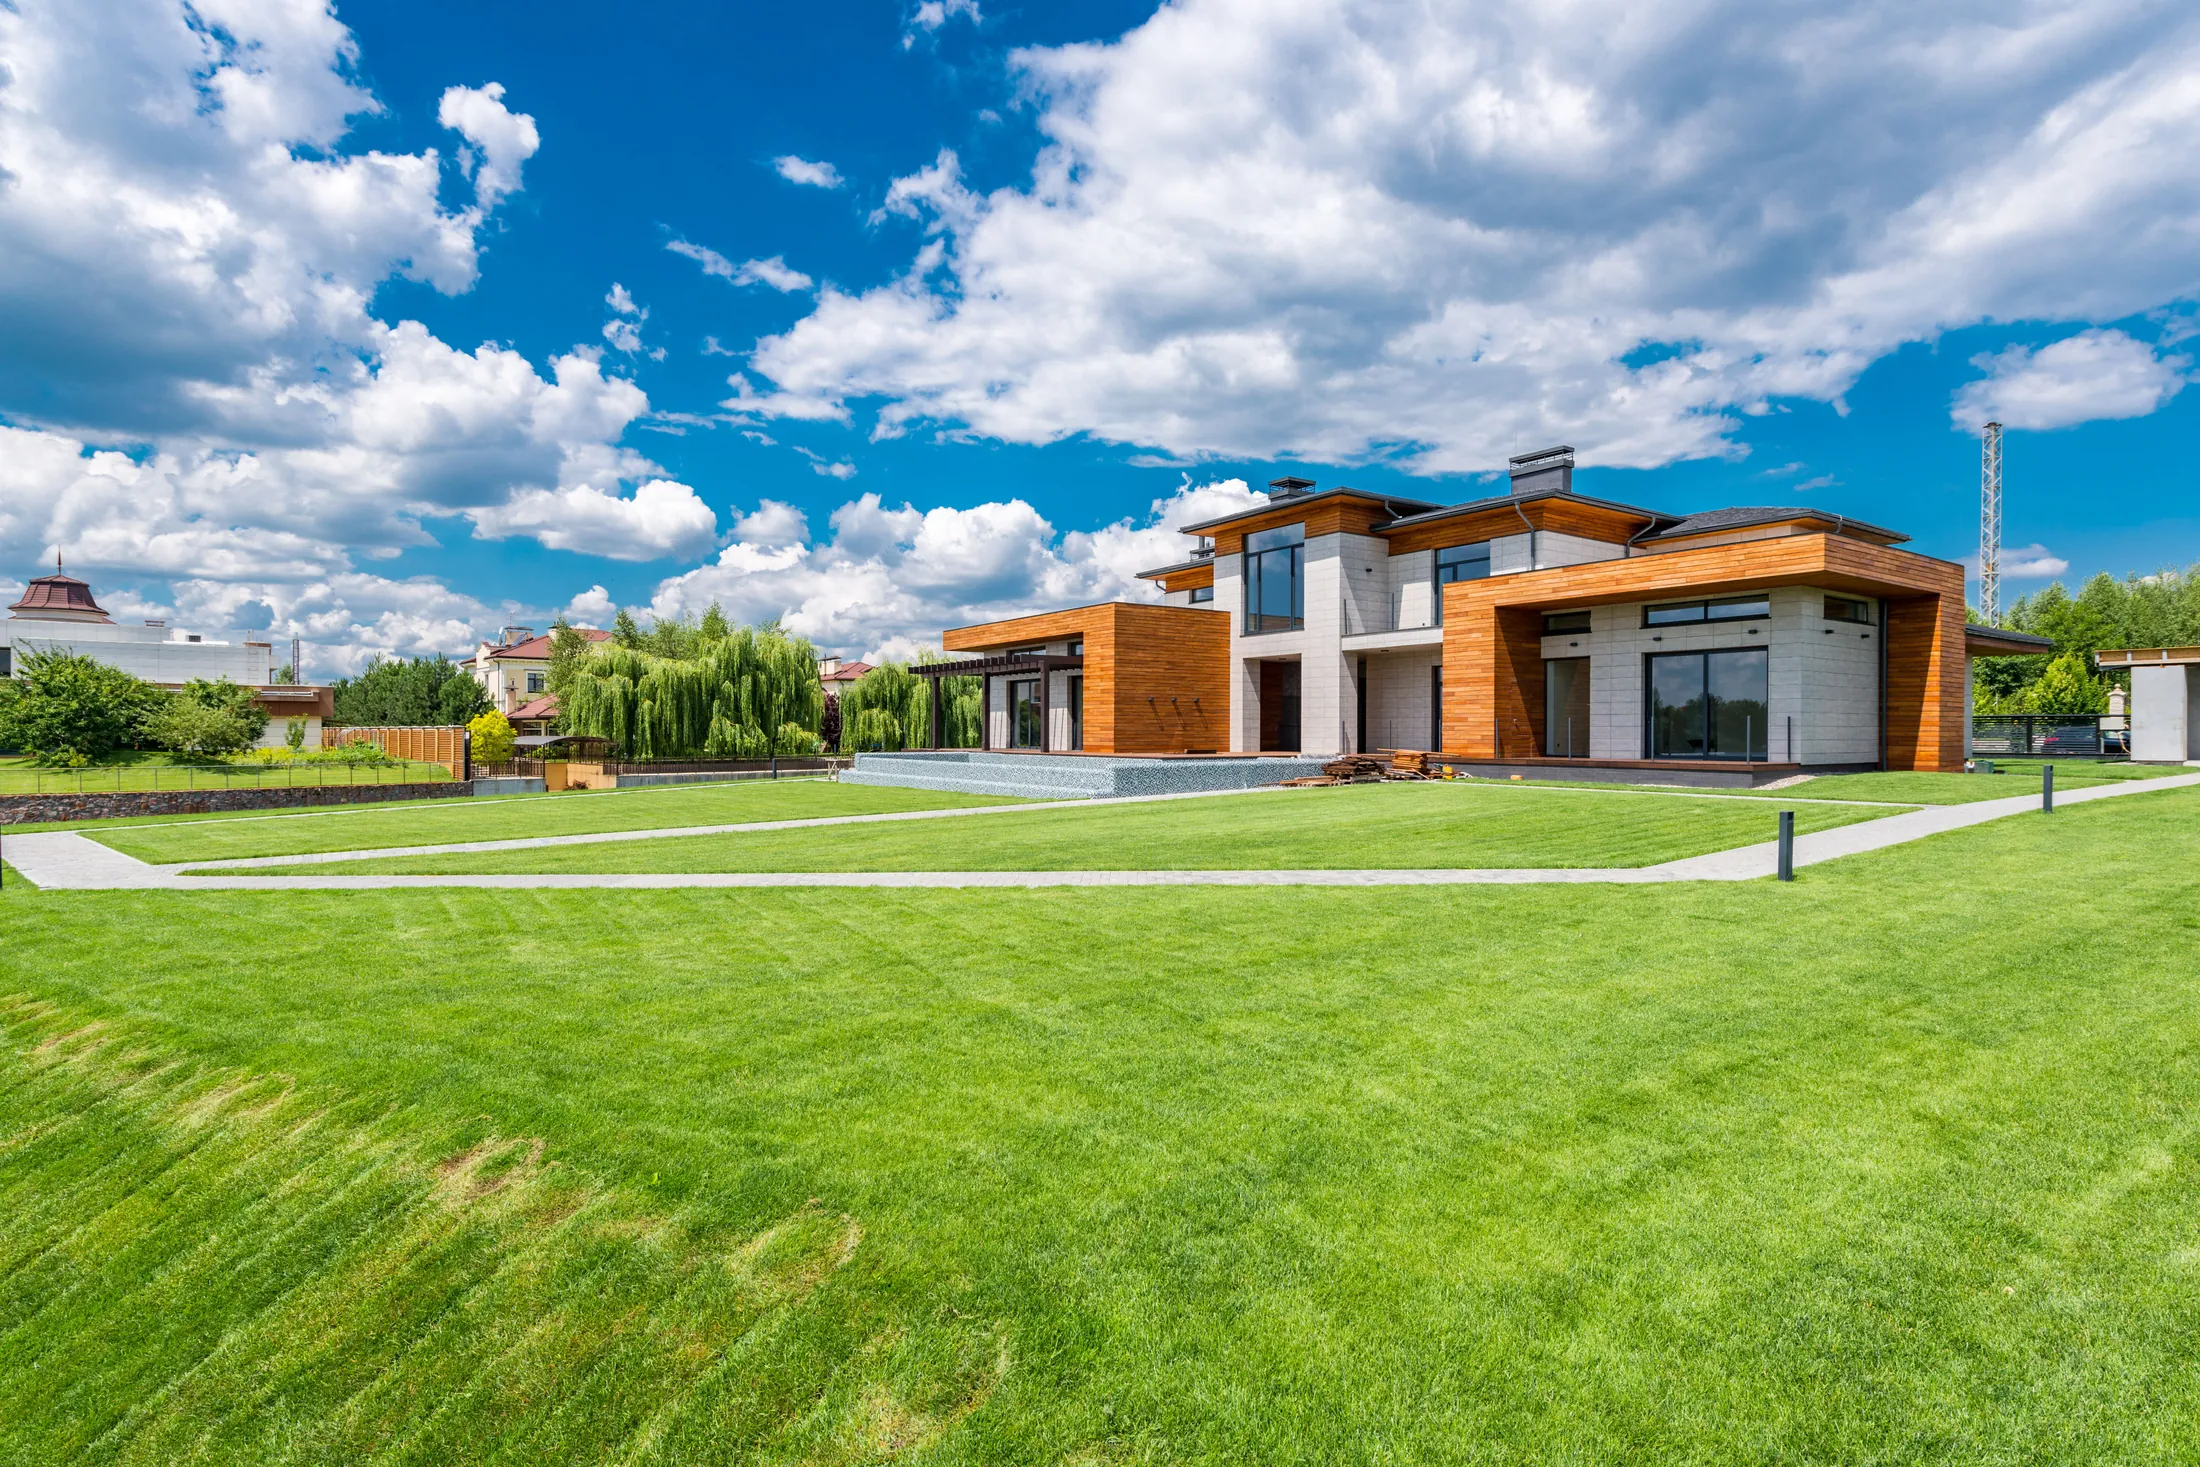
The Garden Houses, Corvane Shore
from $1,150,000
Lake Corvane · House · COR-302
- 3 beds
- 2 baths
- 188 m²
- 1 plate
Phase two