For sale · Available
The Brickworks House
Plot 14, Elsmoor Cooperative · The Inland Woods
$2,980,000
$9,200 pcm
ELS-072 · Freehold · EPC A
01 / 02
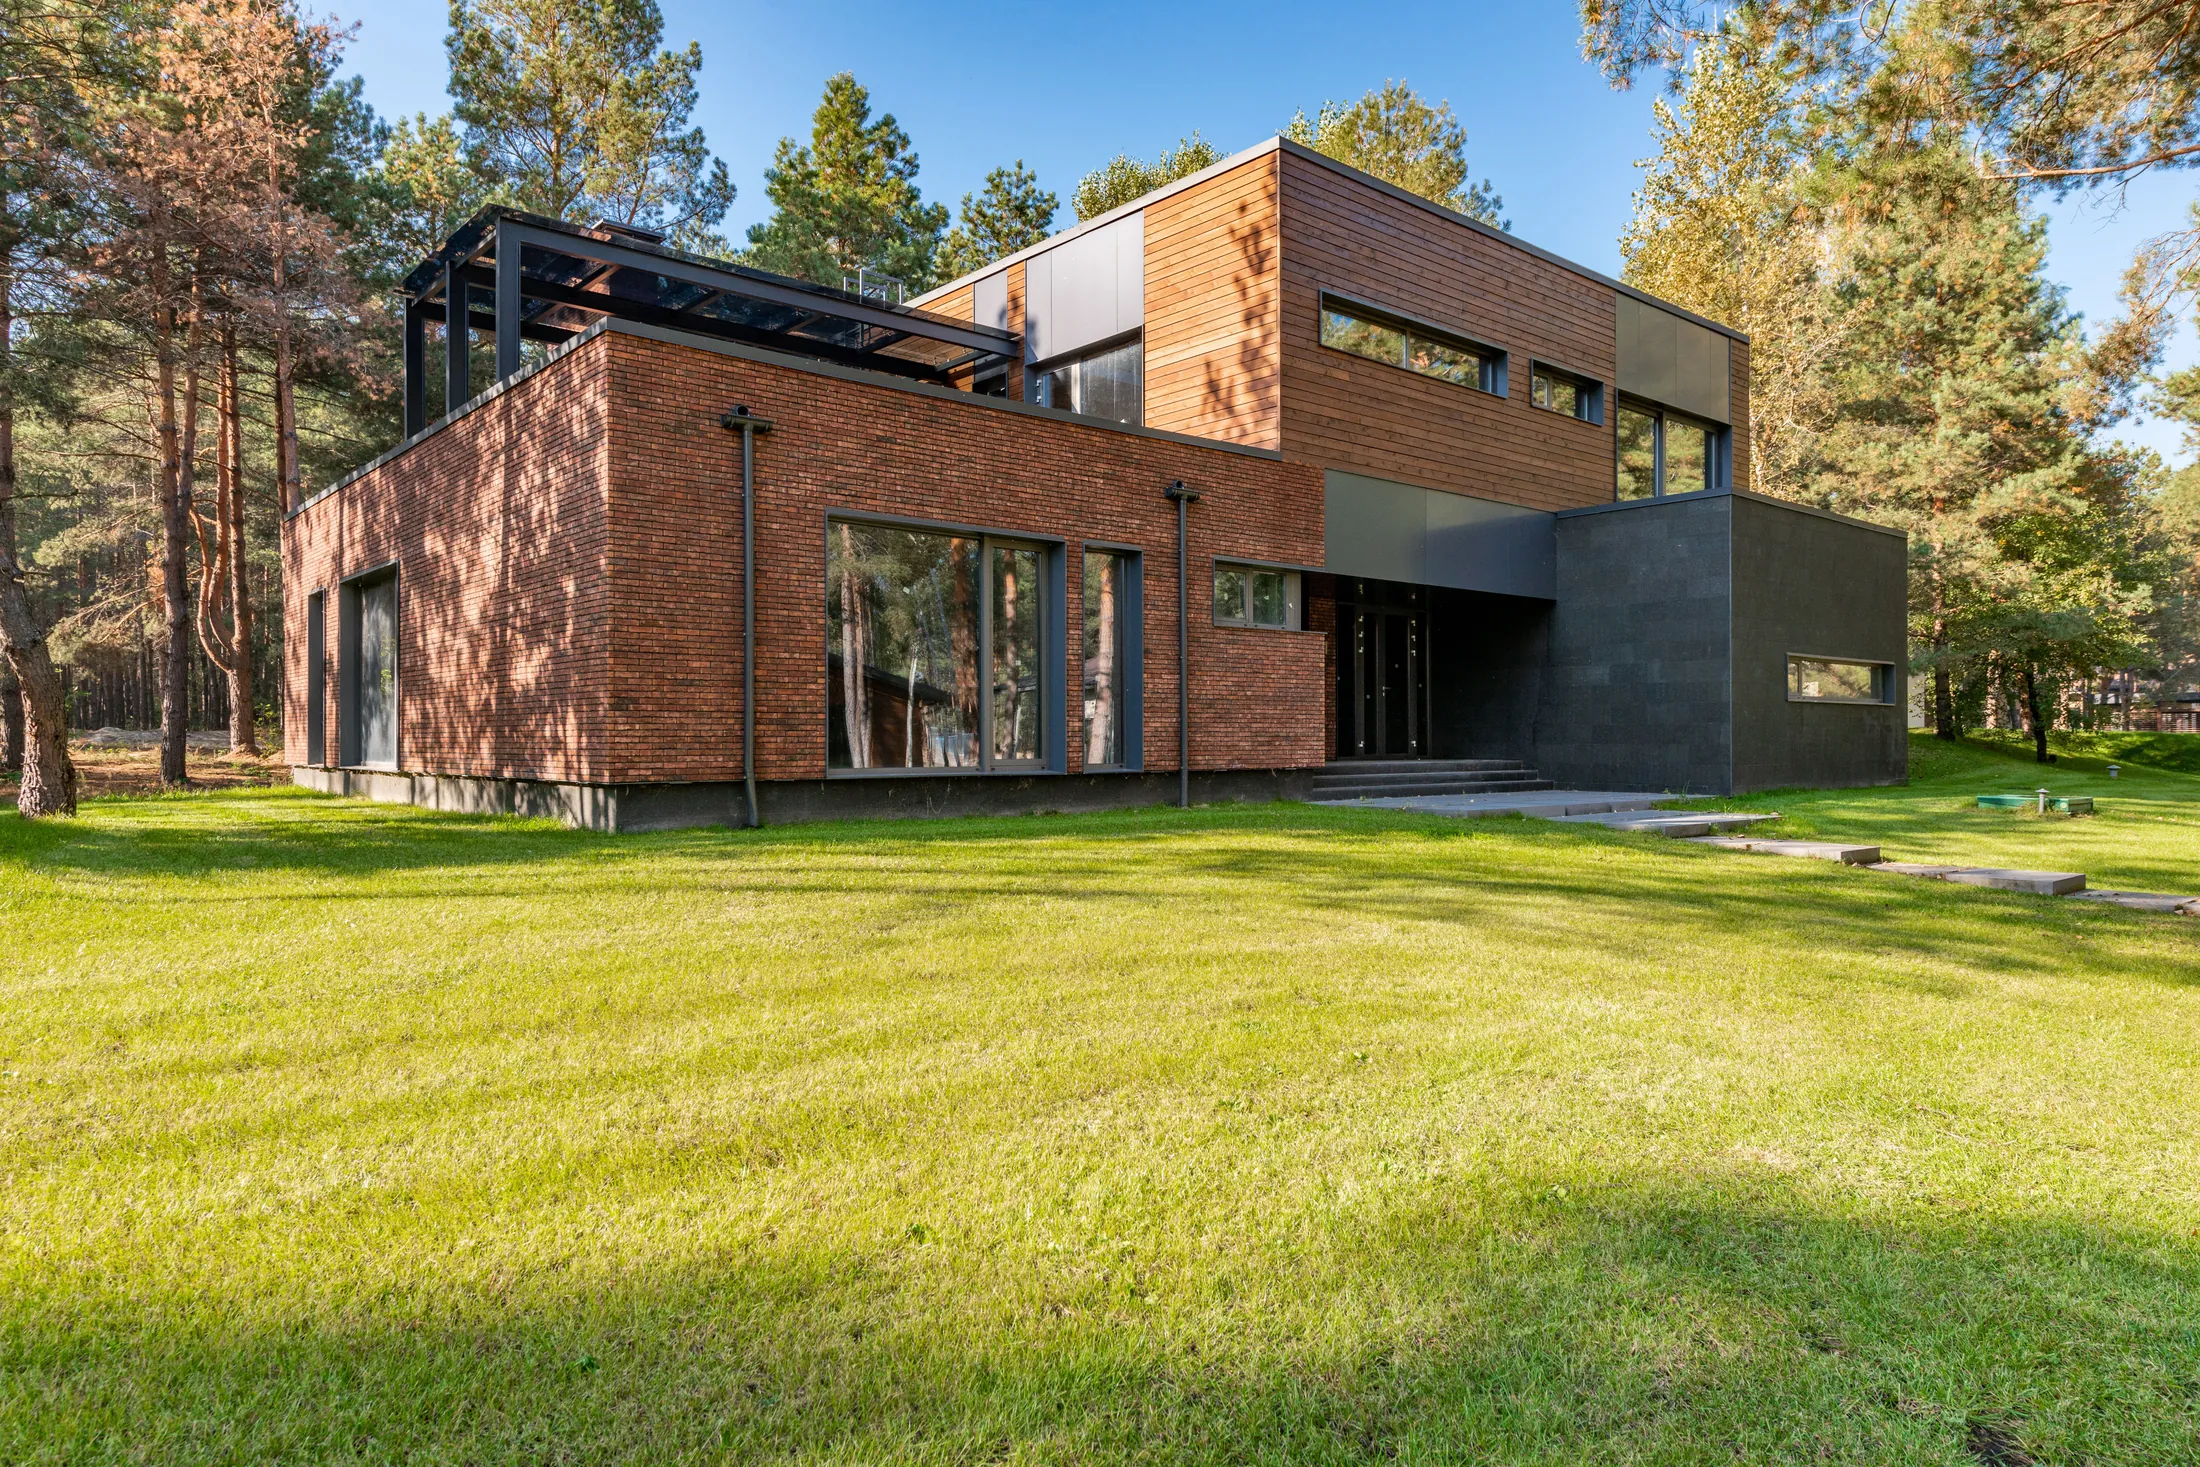
South-west elevationPlate 01 of 02
Two plates from one visit. The interiors are photographed on instruction of the owner only, and we will arrange access rather than publish stand-in pictures.
- Bedrooms
- 04
- Bathrooms
- 03
- Receptions
- 02
- Interior
- 328 m²
- Exterior
- 74 m²
- Plot
- 5,600 m²
- Built
- 2016
- Type
- House
Two brick volumes and one blackened one, set against the pines
Plot 14 was one of the last in the northern block to be built. The architect took the height limit literally and went sideways instead: two brick volumes, a lower blackened link between them, and no first floor except above the sleeping wing.
The house presents almost nothing to the track. Everything opens to the south-west clearing, where the canopy breaks and the light comes in low for most of the afternoon. It is a deliberately introverted plan, and it is the reason the house stays comfortable in a forest that is genuinely dark by four in November.
The brick is handmade and laid in a soldier course at every opening, which is expensive and shows. The blackened steel of the link was pre-weathered rather than painted, so it will keep changing.
It is the only house in this part of the cooperative currently available either to buy or to let on a twelve-month minimum.
Features
- Handmade brick with soldier courses at every opening
- Pre-weathered blackened steel to the link volume
- Living volume opening to the south-west clearing
- Sleeping wing over, with four bedrooms on one floor
- Air-source heat pump with underfloor heating, EPC A
- Studio in the eastern volume with an independent entrance
- Half-hectare plot within the cooperative covenant
- Carport for two and a gravel apron off the track
GardenTerraceParkingUnderfloor heatingStudyFireplace
Accommodation
Ground floor
212 m²
- Living room
- 9.8 × 6.2 m
- Kitchen and dining
- 8.4 × 5.0 m
- Studio, eastern volume
- 6.0 × 4.2 m
- Utility and plant
- Cloakroom
First floor
116 m²
- Principal bedroom with bathroom
- 6.1 × 4.6 m
- Three further bedrooms
- Family bathroom and shower room
Room dimensions are maximum measurements taken on site and are given for guidance. Total internal area 328 m².
Position
No building line
The cooperative plan sets a height limit and nothing else, so the house sits where the clearing is rather than where a street would have put it.
The covenant
Height, felling above 20 cm trunk diameter and external lighting are all controlled. A copy goes to every buyer before an offer.
Getting in and out
Nine minutes to Elsmoor halt by car, then 51 minutes to Sablon. The track is maintained by the cooperative and graded twice a year.
Journey times
- Elsmoor halt
- 9 min by car
- Sablon
- 42 min by car, 51 min by rail
- Airport
- 35 min by car
- Lake Corvane
- 28 min by car
Times are approximate and measured from the property. Read about Elsmoor
Orientation
Principal elevation faces north-east
We publish orientation and journey times rather than a map. The address is fictional and a map of it would be too.
- Parking
- Carport for two and a gravel apron
- Tenure
- Freehold
- EPC
- A
- Reference
- ELS-072
Also on the register
You might consider
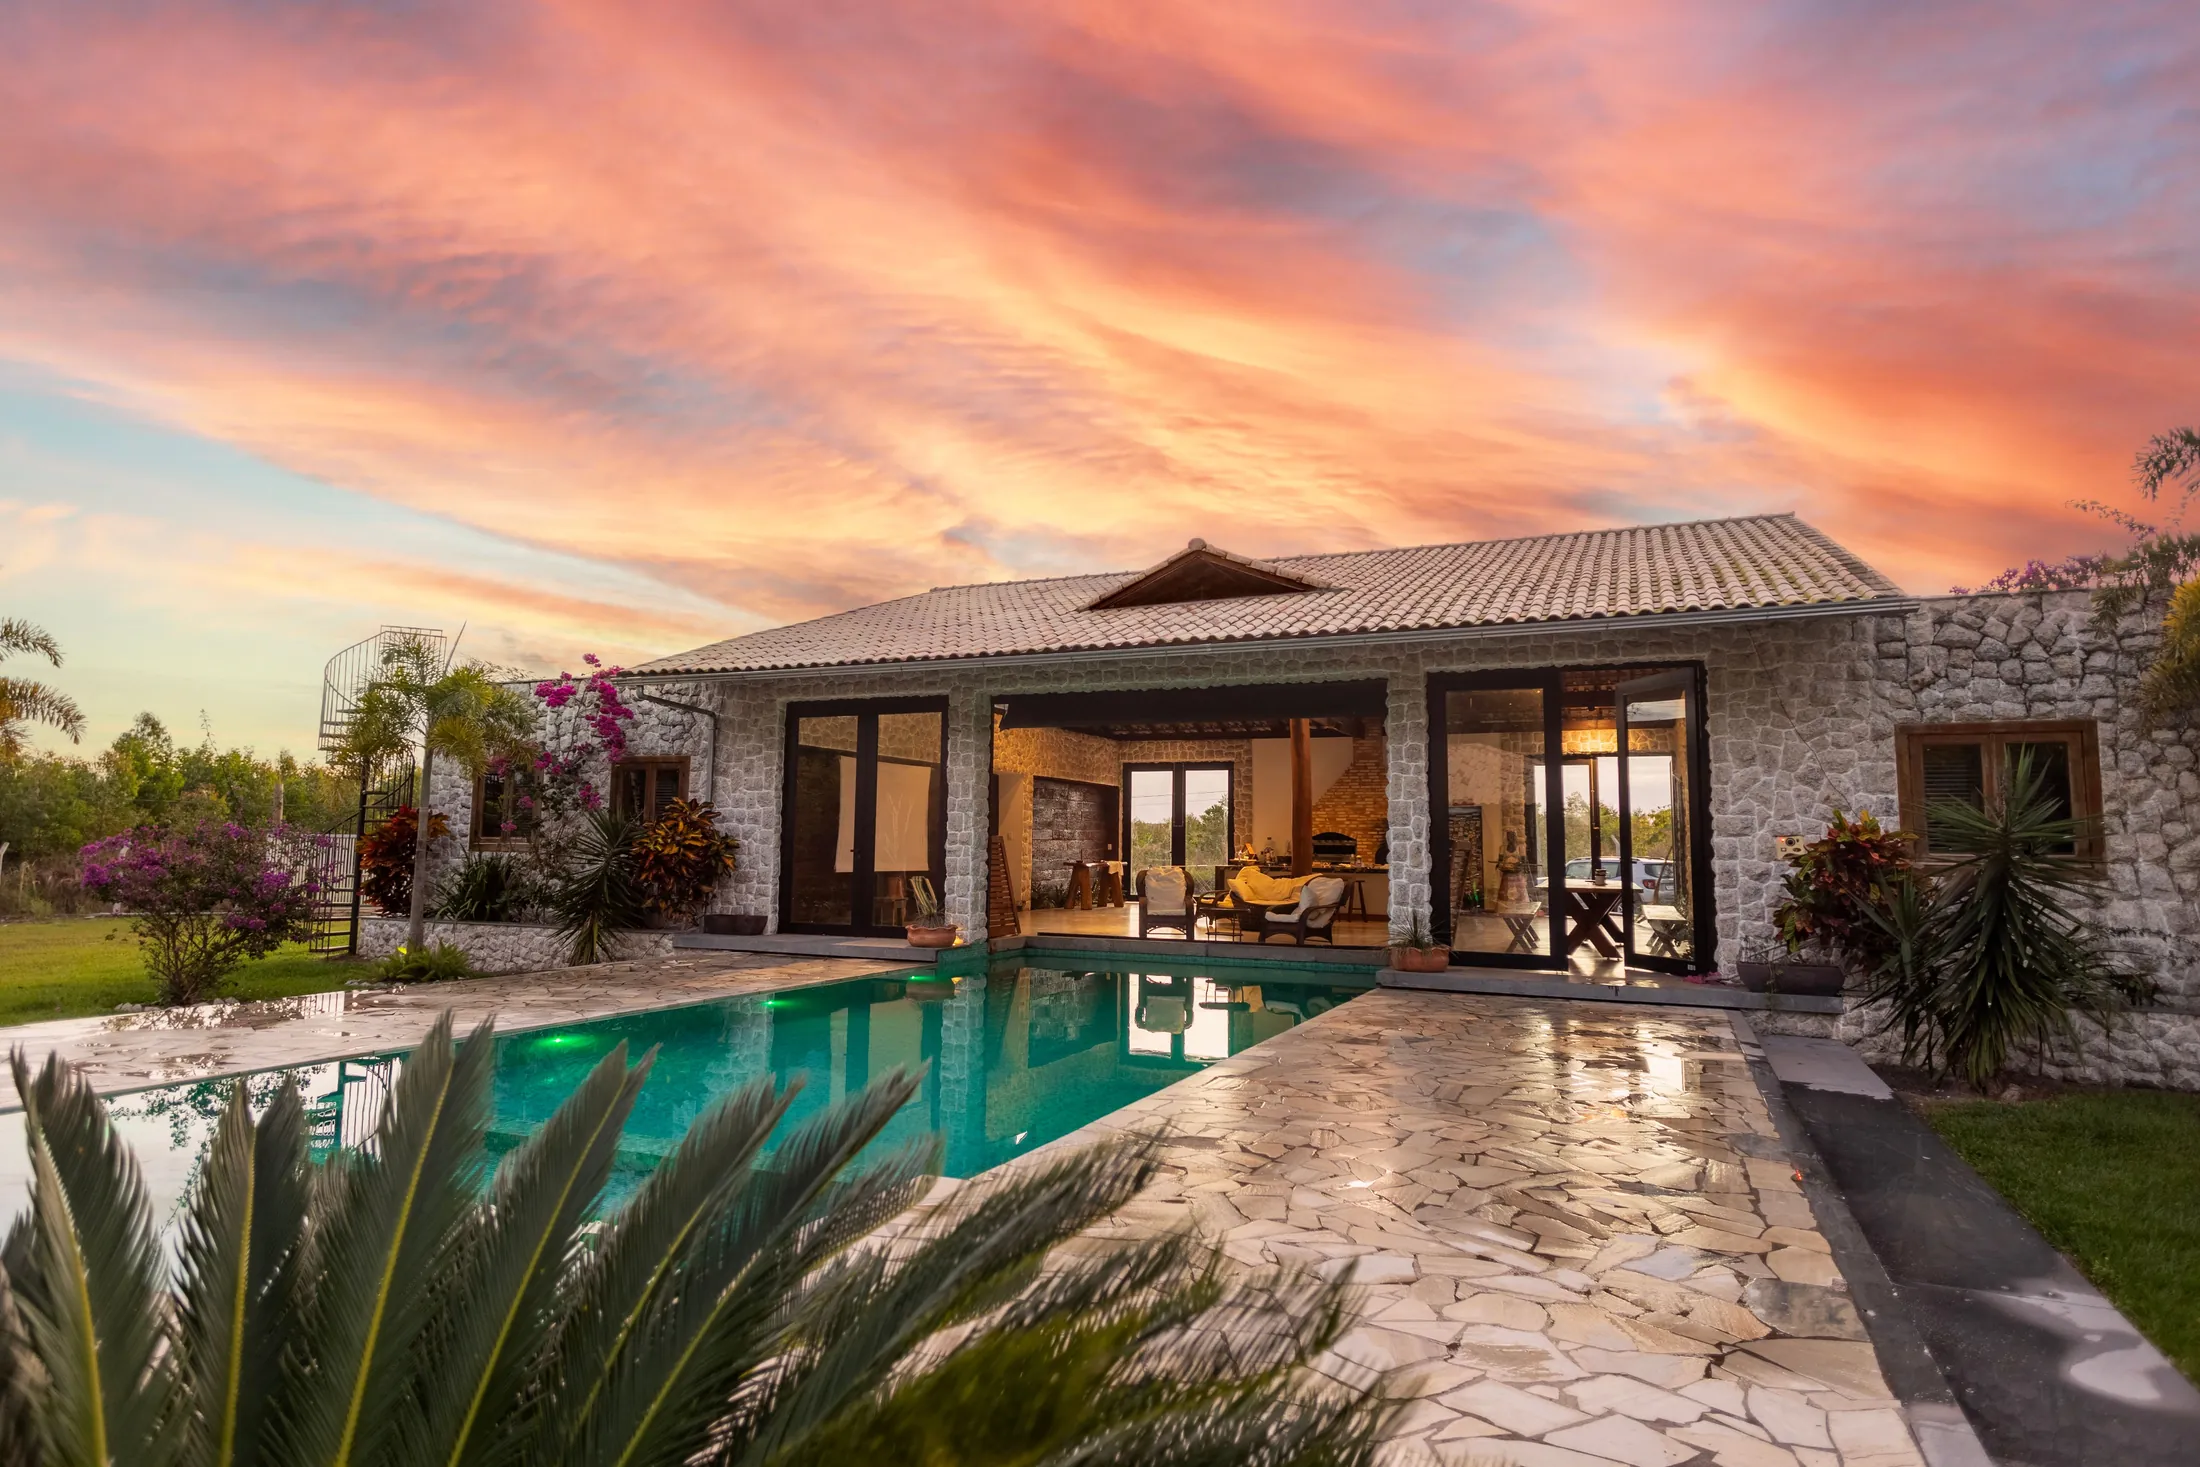
The Garden Houses, Corvane Shore
from $1,150,000
Lake Corvane · House · COR-302
- 3 beds
- 2 baths
- 188 m²
- 1 plate
Phase two