For sale · Under offer
Villa Auvinel
Chemin des Auvinels, Serrande · The Southern Uplands
$4,600,000
SRD-046 · Freehold · EPC B
01 / 03
The south front, last lightPlate 01 of 03
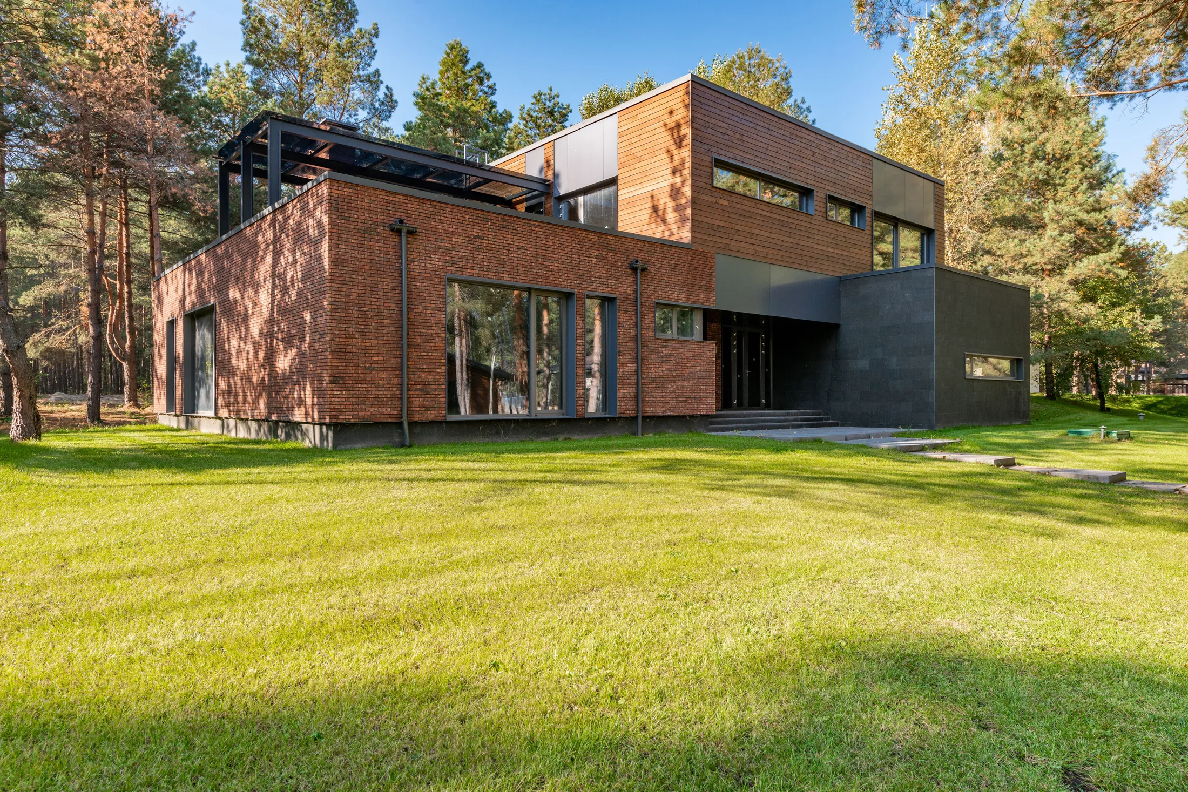
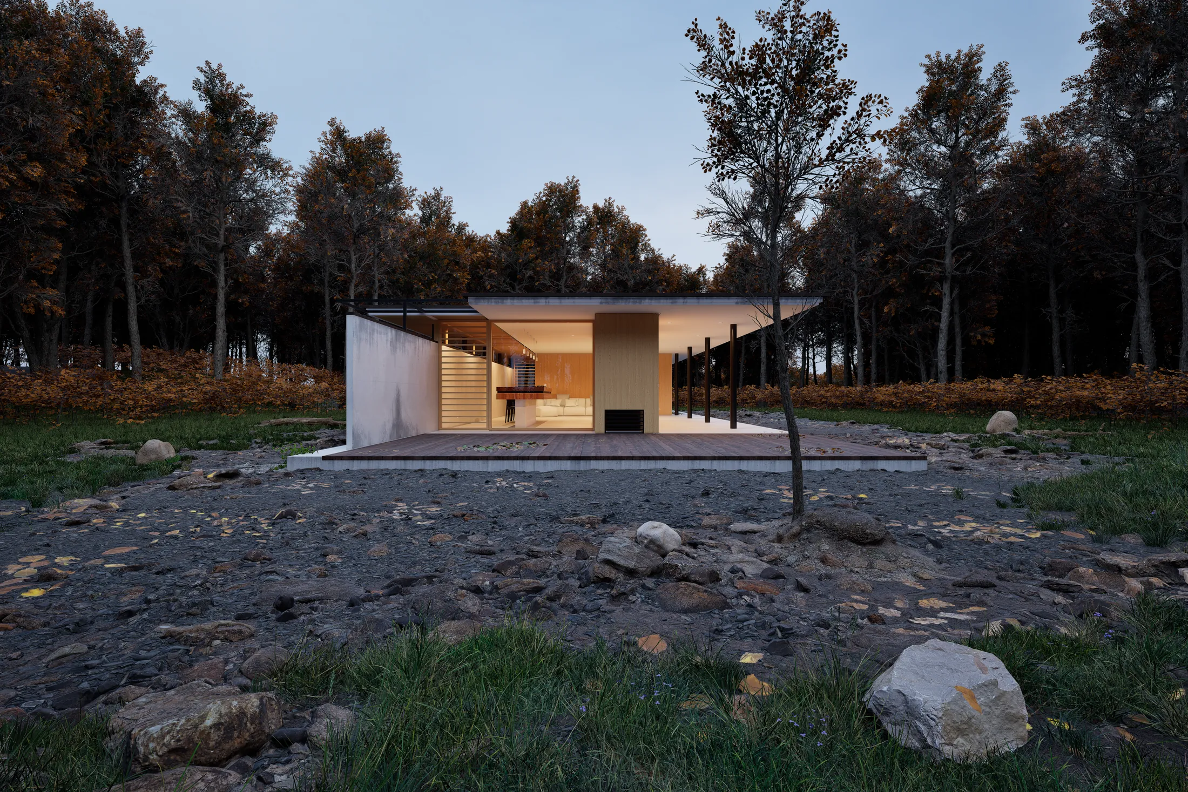
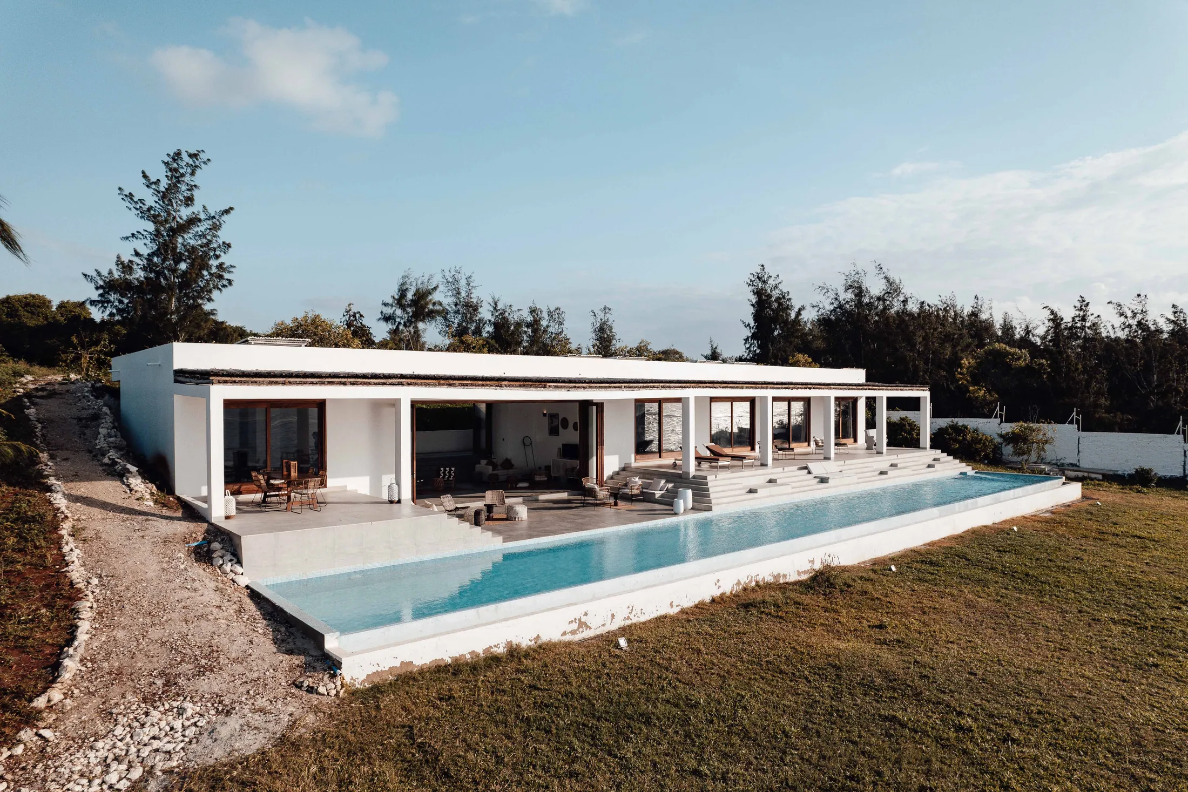
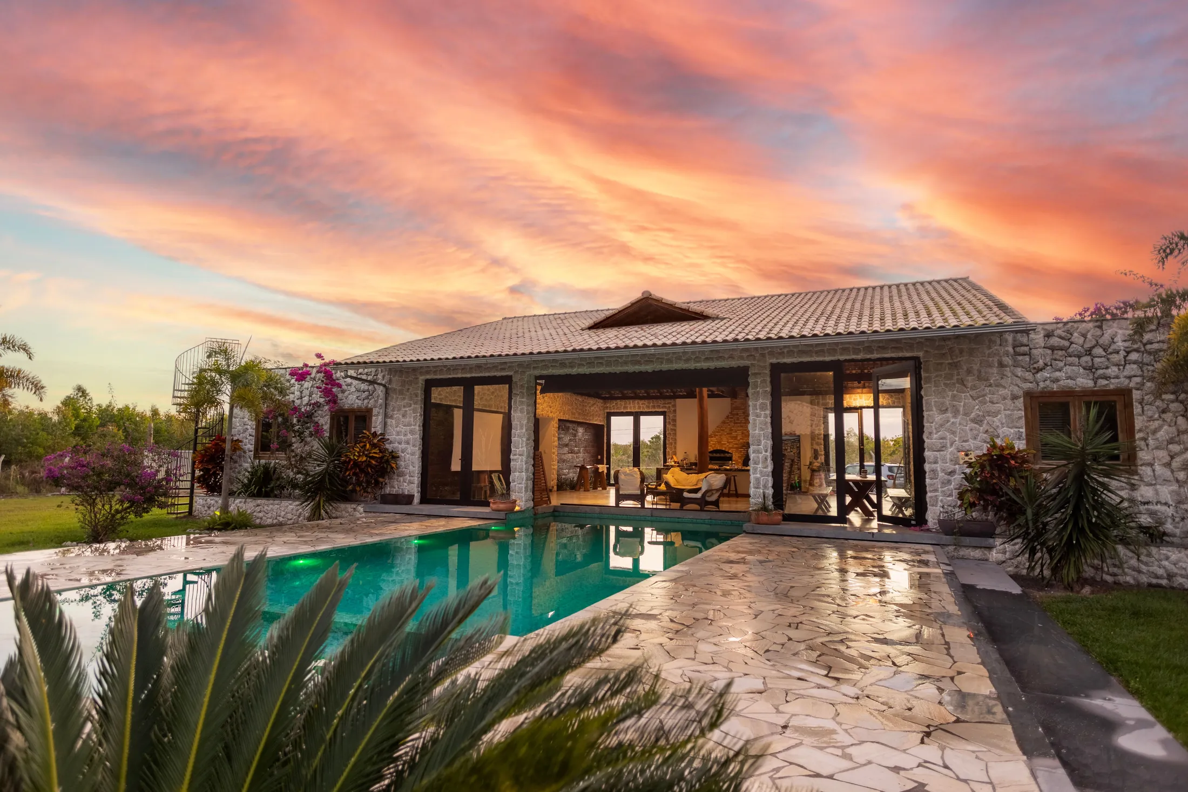
Photographed in one visit. Every plate above is the same house, in the order the rooms are reached.
- Bedrooms
- 05
- Bathrooms
- 05
- Receptions
- 02
- Interior
- 412 m²
- Exterior
- 260 m²
- Plot
- 2.1 ha
- Built
- 2008
- Type
- Villa
Dry stone and deep shade on two hectares of planted ridge
Villa Auvinel was built in 2008 by an owner who had spent three summers here before drawing anything. The result is a house that behaves like the farm buildings around it: 600 mm stone walls, deep reveals, very little glass facing north, and a loggia along the south elevation that does the work an air-conditioning unit would otherwise do.
The plot runs to just over two hectares, of which one and a half is planted and let on a rolling lease to the producer at the end of the track. That lease is a real document with a real value, and we will show it to a buyer before they decide whether the vines are an asset or a hobby.
The pool sits below the loggia on the second terrace, sited where it is swum in rather than where it photographs. Water is from a borehole licensed in 2006, with mains as a backup; the licence and the last three years of yield readings are with the file.
It is under offer at the asking price. We are still taking second-position registrations, because in this market they are sometimes needed.
Features
- Six hundred millimetre dry stone construction
- South loggia the full width of the living rooms
- Pool on the second terrace with a plant room below
- One and a half hectares of vine, let to a neighbouring producer
- Licensed borehole with mains backup
- Two guest rooms in a separate building off the court
- Underfloor heating from an air-source system installed 2019
- Olive and cypress planting, fully irrigated
Swimming poolTerraceGardenParkingAir conditioningUnderfloor heatingFireplaceCellar
Accommodation
Ground floor
268 m²
- Living room
- 9.6 × 6.4 m
- Dining room
- 6.8 × 5.1 m
- Kitchen and larder
- 7.2 × 4.8 m
- Loggia
- 18.0 × 3.6 m
- Principal suite
- 7.4 × 5.0 m
- Two further bedrooms, en suite
- Cellar
Guest building
84 m²
- Two bedrooms with shower rooms
- Kitchenette and sitting area
Outbuildings
60 m²
- Covered parking for two
- Pool plant and store
- Borehole housing
Room dimensions are maximum measurements taken on site and are given for guidance. Total internal area 412 m².
Availability
- Status
- Under offer at the asking price
- Second positions
- Being taken
- Vacant possession
- Within four months of exchange
Position
Aspect and water
South-facing on the ridge, with the borehole on the north boundary. In the Serrande those two facts set the price before the house does.
Harvest
Machinery uses the ridge track from about five in the morning through late August and September. It lasts five weeks and then the place is silent again.
The vine lease
Rolling three-year term with the producer at the end of the track, currently in its second cycle. Copies go out with the particulars.
Journey times
- Serrande town
- 20 min by car
- Regional airport
- 55 min by car
- Sablon
- 3 h 10 by car
- The coast
- 1 h 40 by car
Times are approximate and measured from the property. Read about Serrande Hills
Orientation
Principal elevation faces south
We publish orientation and journey times rather than a map. The address is fictional and a map of it would be too.
- Parking
- Two covered bays and a turning court
- Tenure
- Freehold
- EPC
- B
- Reference
- SRD-046
Also on the register
You might consider