For sale · Available
Wold Pavilion
Plot 31, Elsmoor Cooperative · The Inland Woods
$1,850,000
ELS-088 · Freehold · EPC A
South-west, morningSingle plate
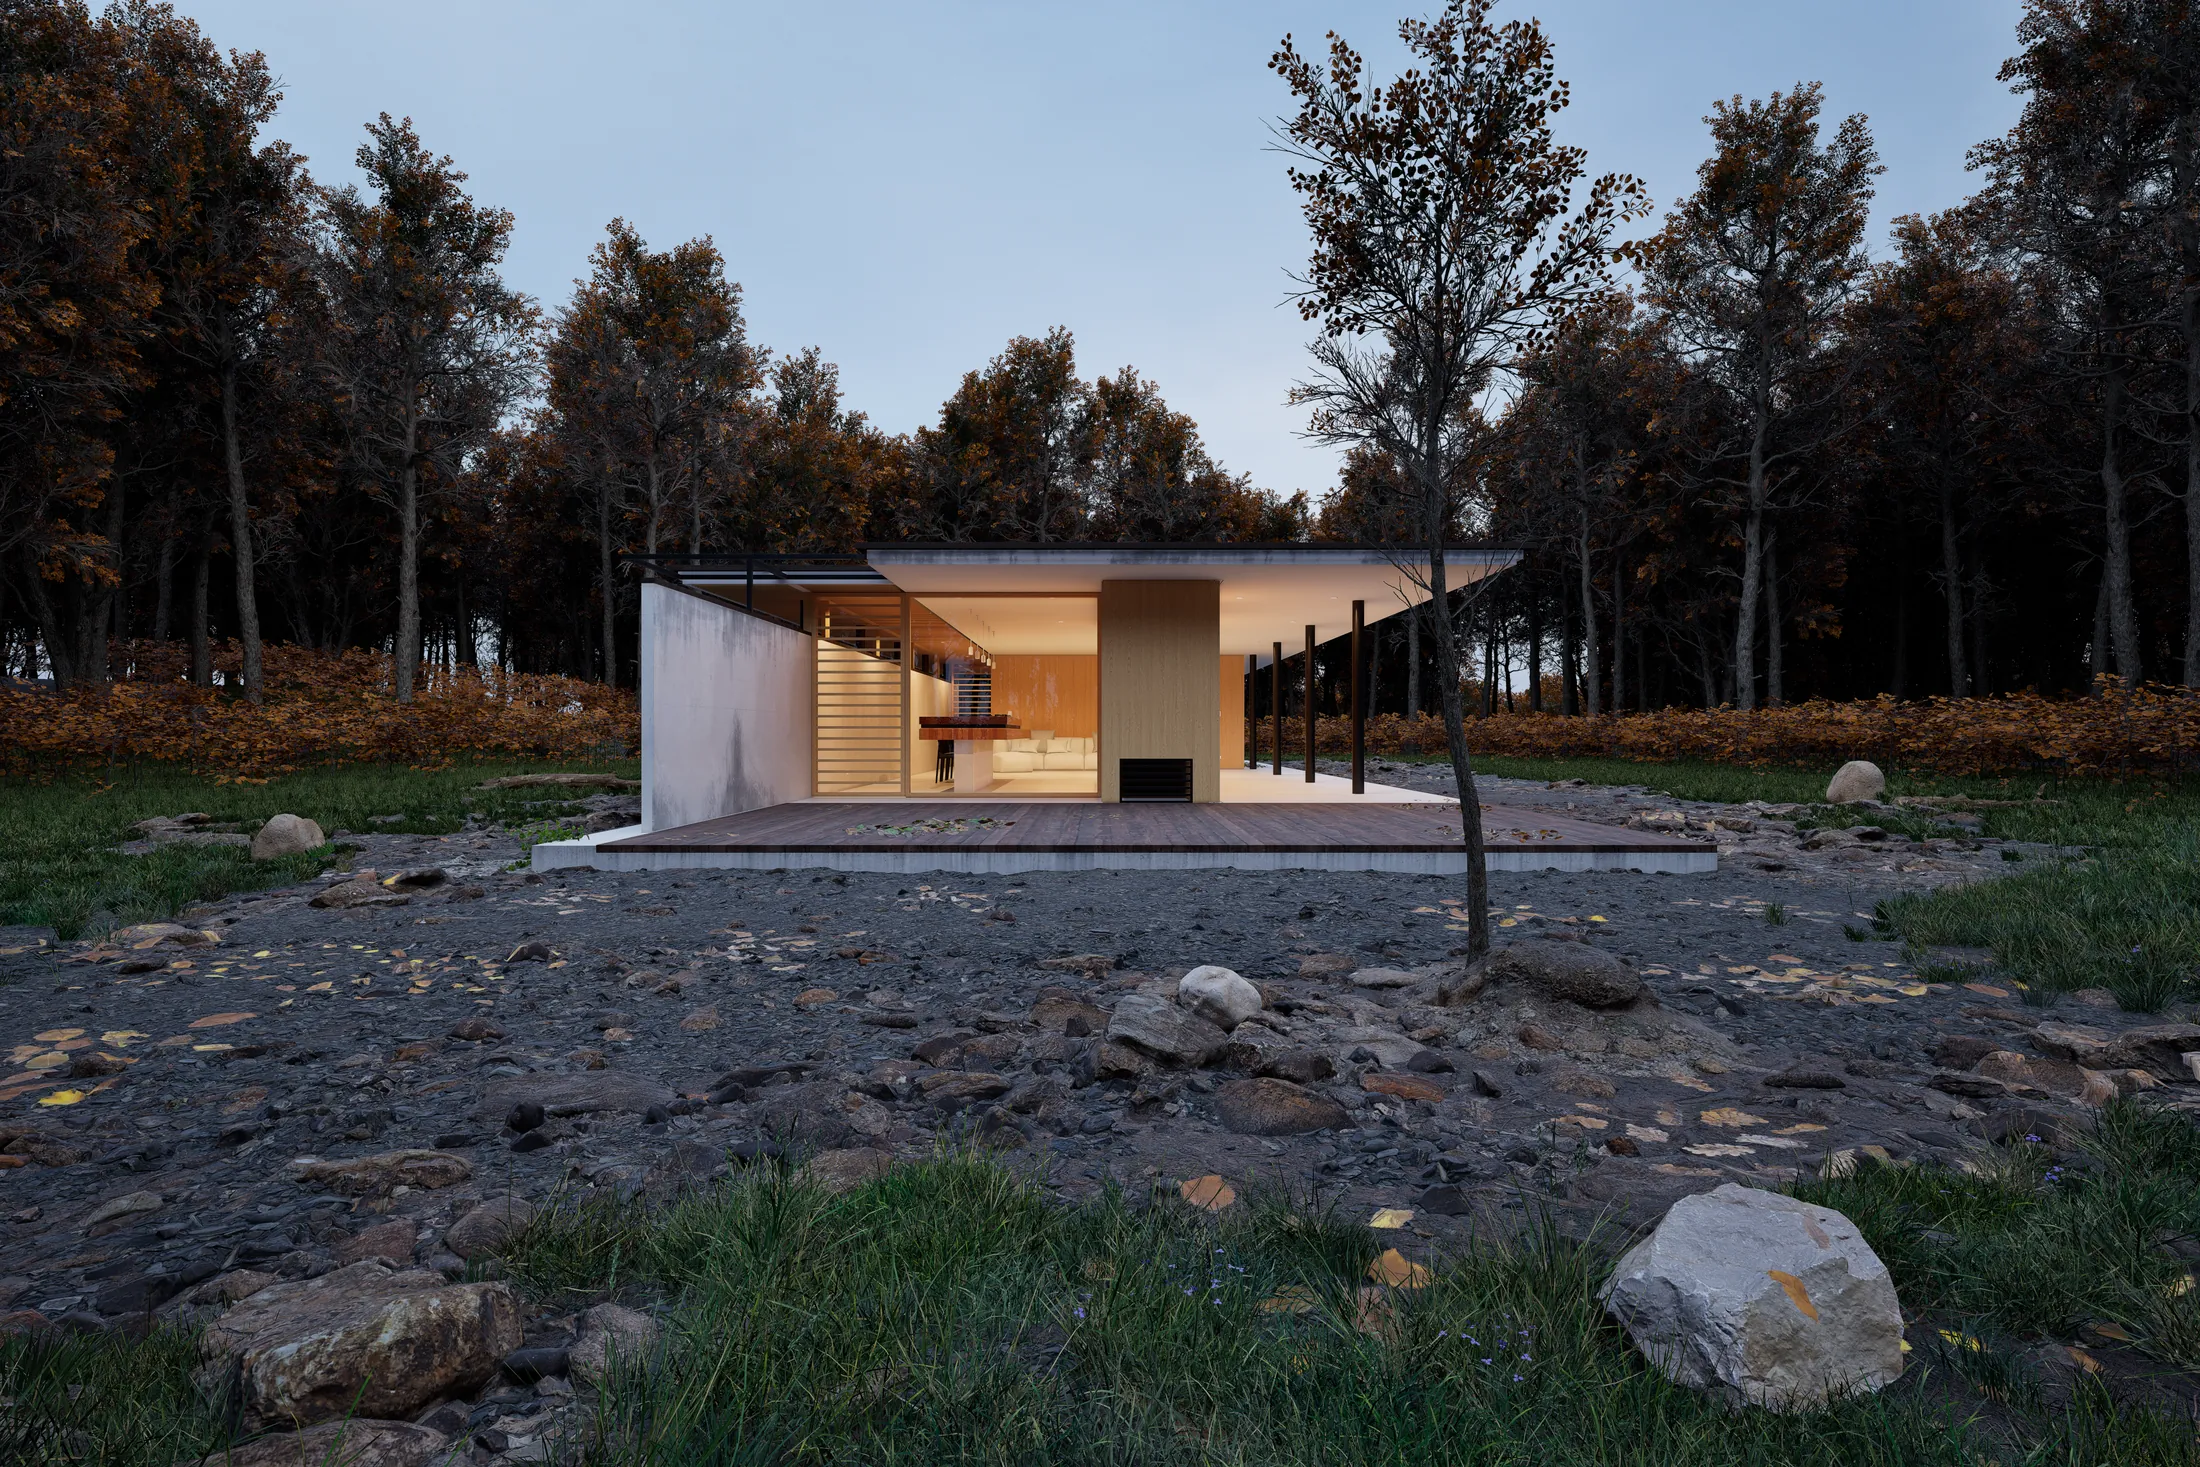
One plate only. We publish the photographs we have rather than filling a gallery, and a second visit is booked before this listing is re-photographed.
- Bedrooms
- 03
- Bathrooms
- 02
- Receptions
- 01
- Interior
- 196 m²
- Exterior
- 48 m²
- Plot
- 4,800 m²
- Built
- 2021
- Type
- House
One room deep, one storey high, and almost invisible from the track
Wold Pavilion is the smallest house we currently hold in Elsmoor and, to our eyes, one of the two best. It is a single volume, one room deep, thirty-one metres long, sitting on a low concrete plinth that lifts it clear of the sand.
The plan is as simple as the section. A living room the width of the plot occupies the southern half; three bedrooms and two bathrooms run behind a single spine wall to the north; the plant, the store and the entrance are stacked at the eastern end. There is no corridor and no hall.
It was completed in 2021 for an owner who has since moved abroad. Everything in it is three years old, including the roof membrane, the heat pump and the cedar, which has silvered evenly on the south face and not yet on the north.
We have one photograph of this house that meets our standard, and it is the one above. A second visit with the photographer is booked; until then this listing runs as a single plate rather than being padded out.
Features
- Single-storey pavilion, thirty-one metres long and one room deep
- Cast concrete plinth lifting the floor clear of the sand
- Full-height glazing along the south elevation
- Untreated cedar cladding, silvering unevenly by aspect
- Air-source heat pump and mechanical ventilation with heat recovery, EPC A
- Three bedrooms behind a single spine wall
- Half-hectare plot at the highest point of the southern block
- Completed 2021 and unaltered since
GardenTerraceParkingUnderfloor heatingStudy
Accommodation
Single level
196 m²
- Living room
- 14.2 × 5.4 m
- Kitchen within the living room
- 4.8 × 2.6 m
- Principal bedroom with bathroom
- 5.2 × 4.1 m
- Two further bedrooms
- 4.0 × 3.4 m
- Second bathroom
- Entrance, store and plant, eastern end
Room dimensions are maximum measurements taken on site and are given for guidance. Total internal area 196 m².
Position
The highest plot in the block
Three metres above the track and enough above the canopy line to keep direct sun on the south elevation from ten until five in midsummer.
Nothing to the north
The northern boundary backs onto cooperative woodland that cannot be built on. It is the reason this plot was the last one sold.
A single access
One track, shared with plots 29 to 33. It is graded twice a year and is a normal car track, not a drive.
Journey times
- Elsmoor halt
- 9 min by car
- Sablon
- 42 min by car, 51 min by rail
- Airport
- 35 min by car
- Lake Corvane
- 28 min by car
Times are approximate and measured from the property. Read about Elsmoor
Orientation
Principal elevation faces south
We publish orientation and journey times rather than a map. The address is fictional and a map of it would be too.
- Parking
- Open bay at the head of the track
- Tenure
- Freehold
- EPC
- A
- Reference
- ELS-088
Also on the register
You might consider
The Garden Houses, Corvane Shore
from $1,150,000
Lake Corvane · House · COR-302
- 3 beds
- 2 baths
- 188 m²
- 1 plate
Phase two