For sale · Available
Apartment 4, Rue Verane
11 Rue Verane, Sablon · Lissandre City
$2,150,000
$8,400 pcm
SBL-118 · Leasehold · EPC D
01 / 05
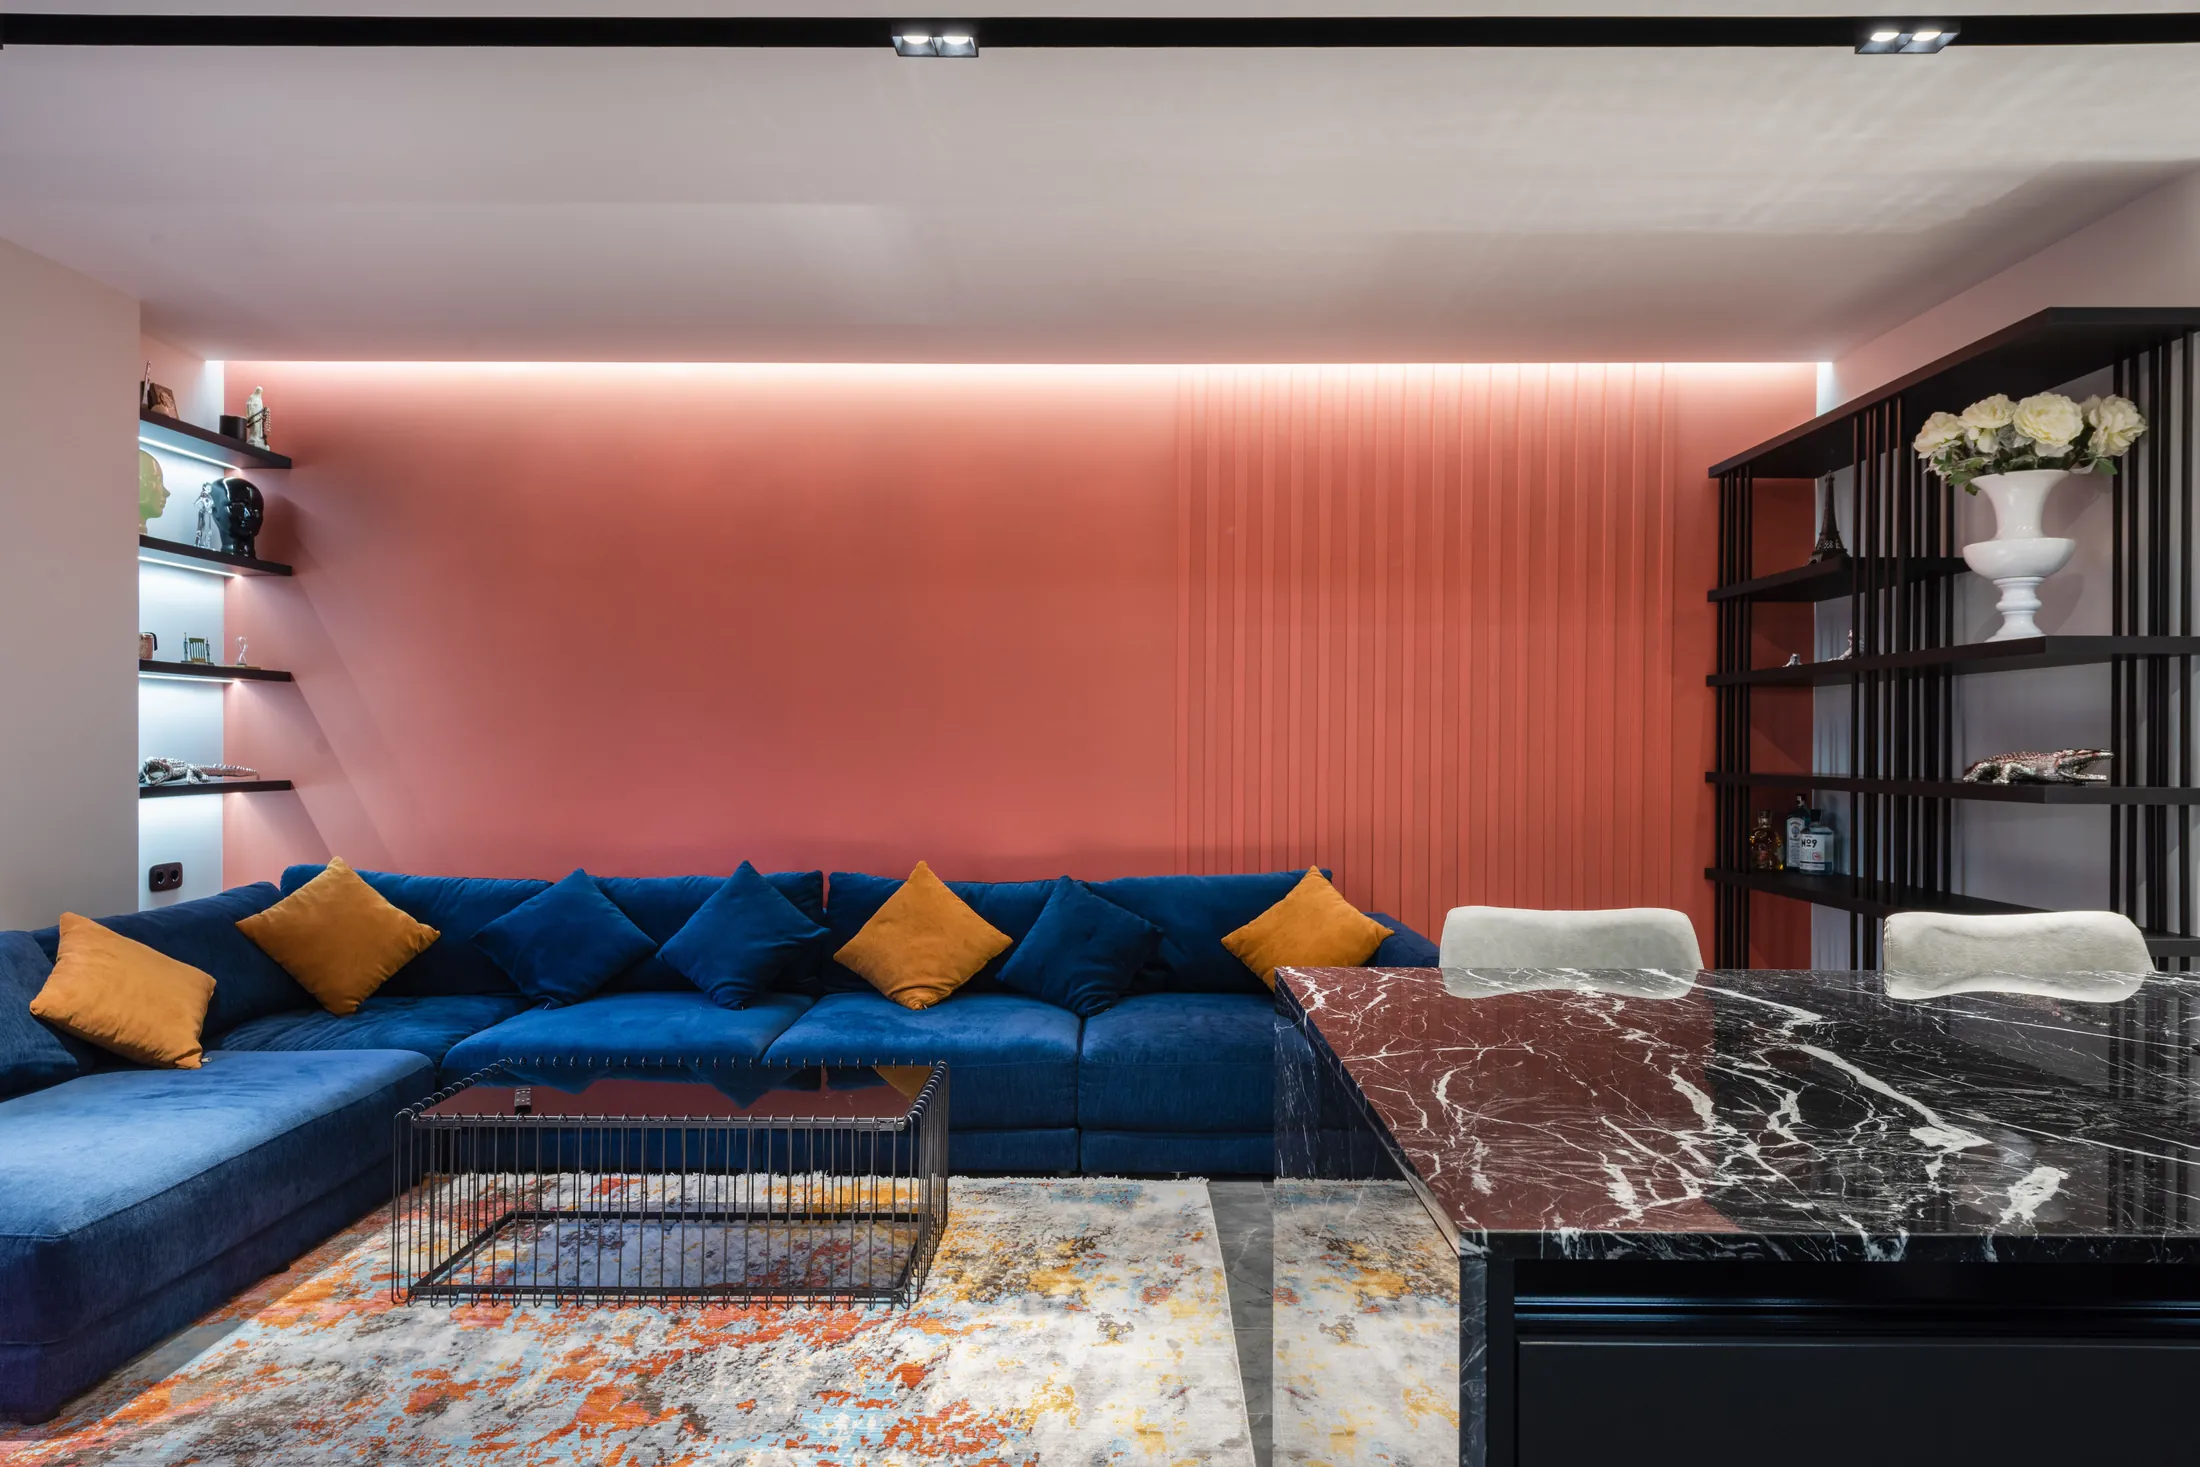
Drawing roomPlate 01 of 05
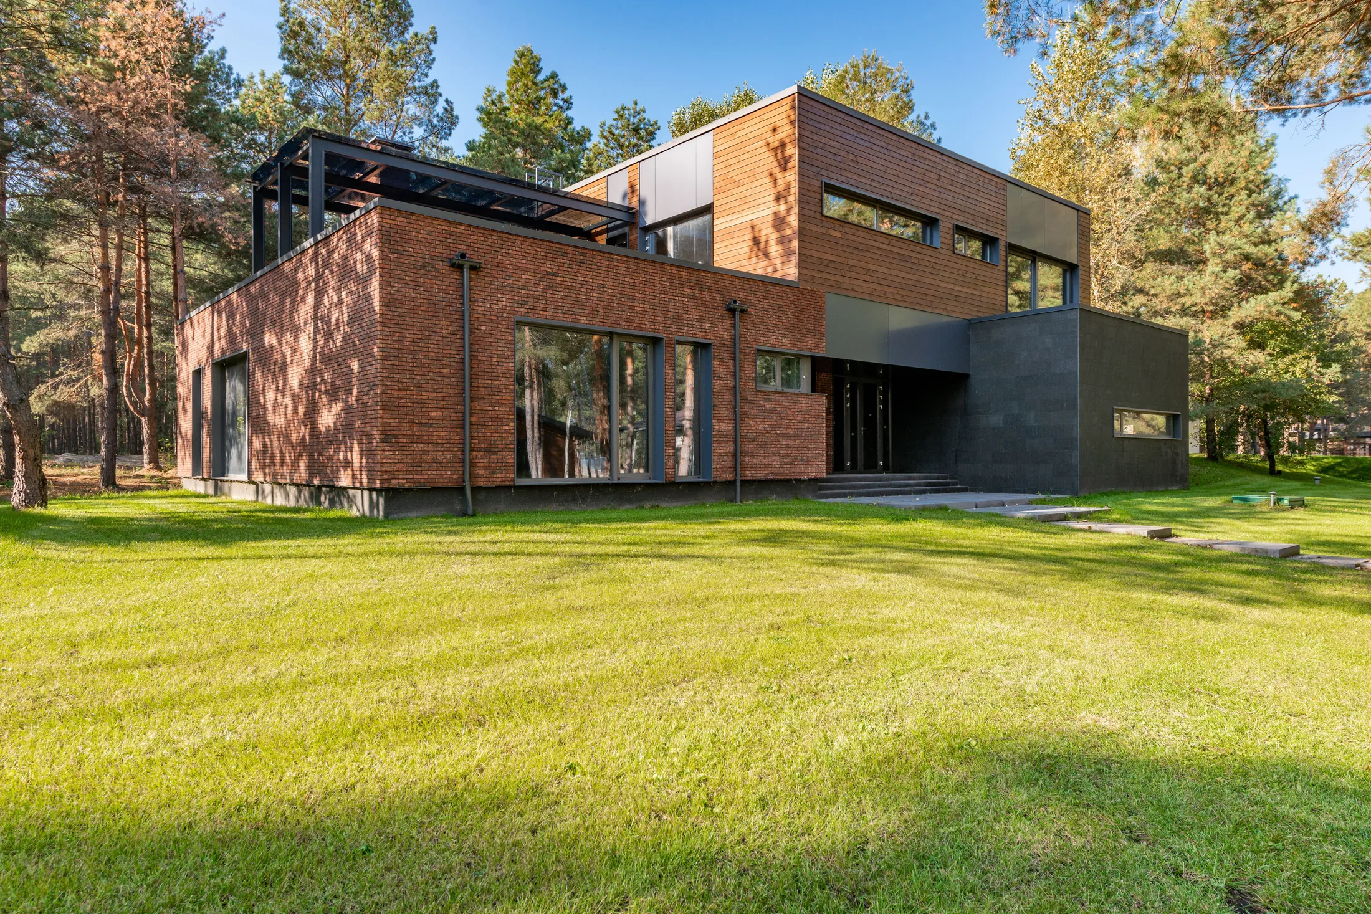
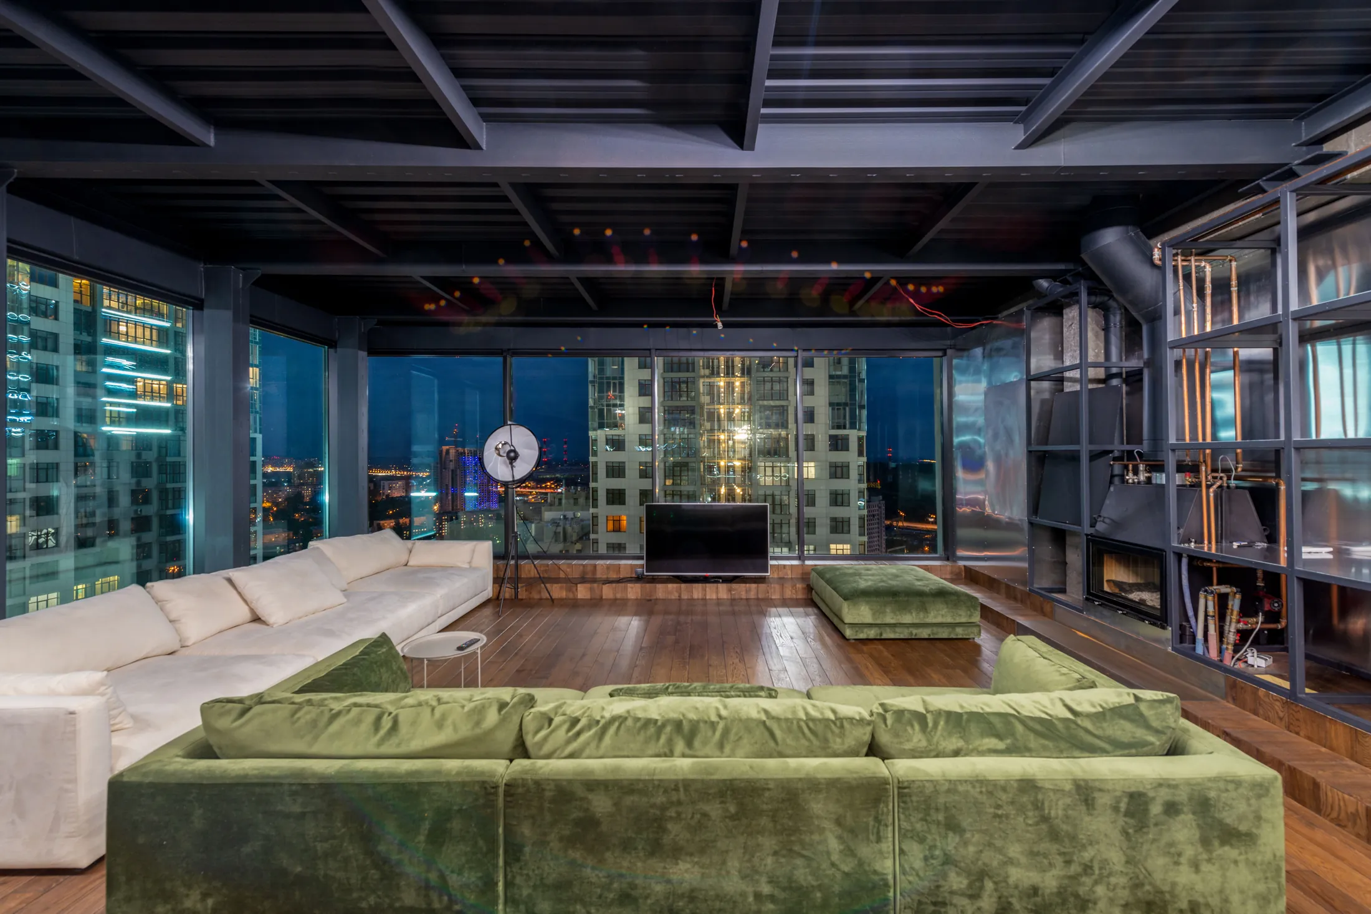
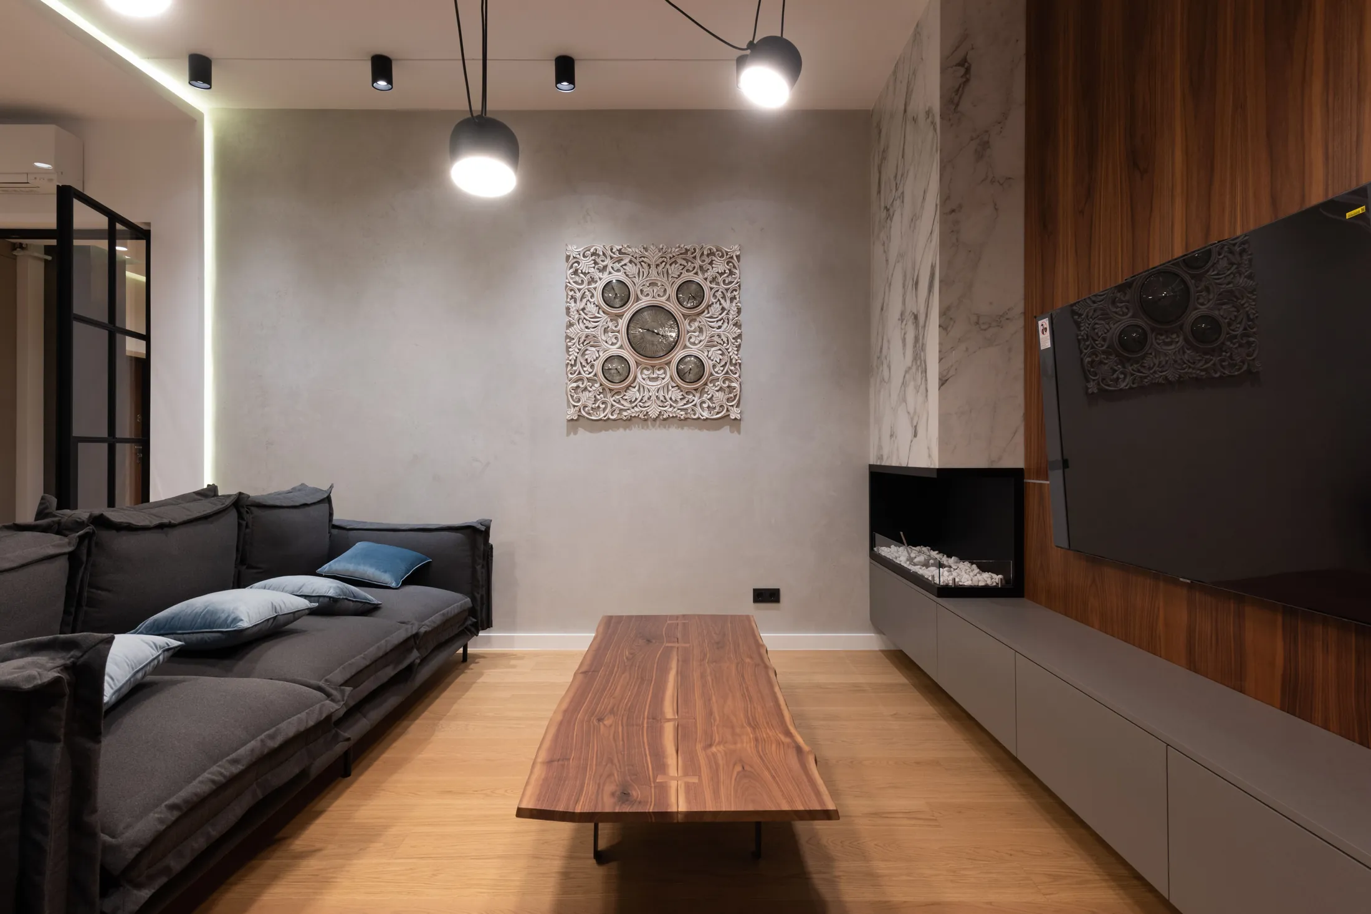
Photographed in one visit. Every plate above is the same house, in the order the rooms are reached.
- Bedrooms
- 03
- Bathrooms
- 02
- Receptions
- 02
- Interior
- 188 m²
- Built
- 1884
- Type
- Apartment
Second floor of an 1884 block, rebuilt behind the original enfilade
Number 11 was finished in 1884 and the second floor has the best proportions in the building: 3.4 m to the cornice, six windows to the street and an enfilade that still runs from the entrance hall to the far end of the drawing room.
In 2021 the current owners took the apartment back to the joists. Everything behind the plaster is new — wiring, pipework, underfloor heating, drainage — and everything in front of it is either original and restored or deliberately, obviously modern. The walnut wall in the drawing room is the clearest example: it is a new insertion, it does not pretend otherwise, and it holds the whole of the storage the flat needs.
The two bathrooms were done at the same time, one in black and white marble and one in stone. Both have full-height doors and neither has a dropped ceiling, which is harder than it sounds in a building of this age.
It is available to buy or to let on a twelve-month minimum. If you take it furnished, the furniture in the photographs is included with three exceptions listed in the particulars.
Features
- Three point four metre ceilings to the original cornice
- Full enfilade from the entrance hall to the drawing room
- Services renewed to the joists in 2021
- Walnut storage wall to the drawing room, fitted 2021
- Black and white marble principal bathroom
- Underfloor heating throughout, on a shared block boiler
- Six windows to Rue Verane, two to the courtyard
- Available furnished or unfurnished
FireplaceUnderfloor heatingStudyLiftCellar
Accommodation
Second floor
188 m²
- Entrance hall
- 6.2 × 2.4 m
- Drawing room
- 7.6 × 5.8 m
- Dining room
- 5.4 × 4.6 m
- Kitchen
- 5.1 × 3.9 m
- Principal bedroom with bathroom
- 5.8 × 4.4 m
- Two further bedrooms
- 4.2 × 3.6 m
- Second bathroom and cloakroom
Ancillary
14 m²
- Cellar store
- Shared bicycle room off the courtyard
Room dimensions are maximum measurements taken on site and are given for guidance. Total internal area 202 m².
Position
Street or courtyard
Six windows face Rue Verane and two face the courtyard. The street is quiet after nine; the courtyard rooms are quiet at all times and get less light.
The lift
Retro-fitted in 1997 and serviced quarterly. It stops between floors at the half-landing, which is normal in these blocks and worth seeing before you decide.
Service charge
Leasehold with 88 years unexpired. Three years of accounts and the current reserve-fund position go out with the particulars.
Journey times
- Eastern terminus
- 5 min on foot
- The river
- 19 min on foot
- Airport
- 34 min by rail
- Lake Corvane
- 1 h 05 by car
Times are approximate and measured from the property. Read about Sablon
Orientation
Principal elevation faces south-east
We publish orientation and journey times rather than a map. The address is fictional and a map of it would be too.
- Parking
- Resident permit, waiting list approximately nine months
- Tenure
- Leasehold
- EPC
- D
- Reference
- SBL-118
Also on the register
You might consider