For sale · Available
Penthouse, The Works
The Works, Goods Yard, Sablon · Lissandre City
$3,950,000
SBL-201 · Commonhold · EPC B
01 / 06
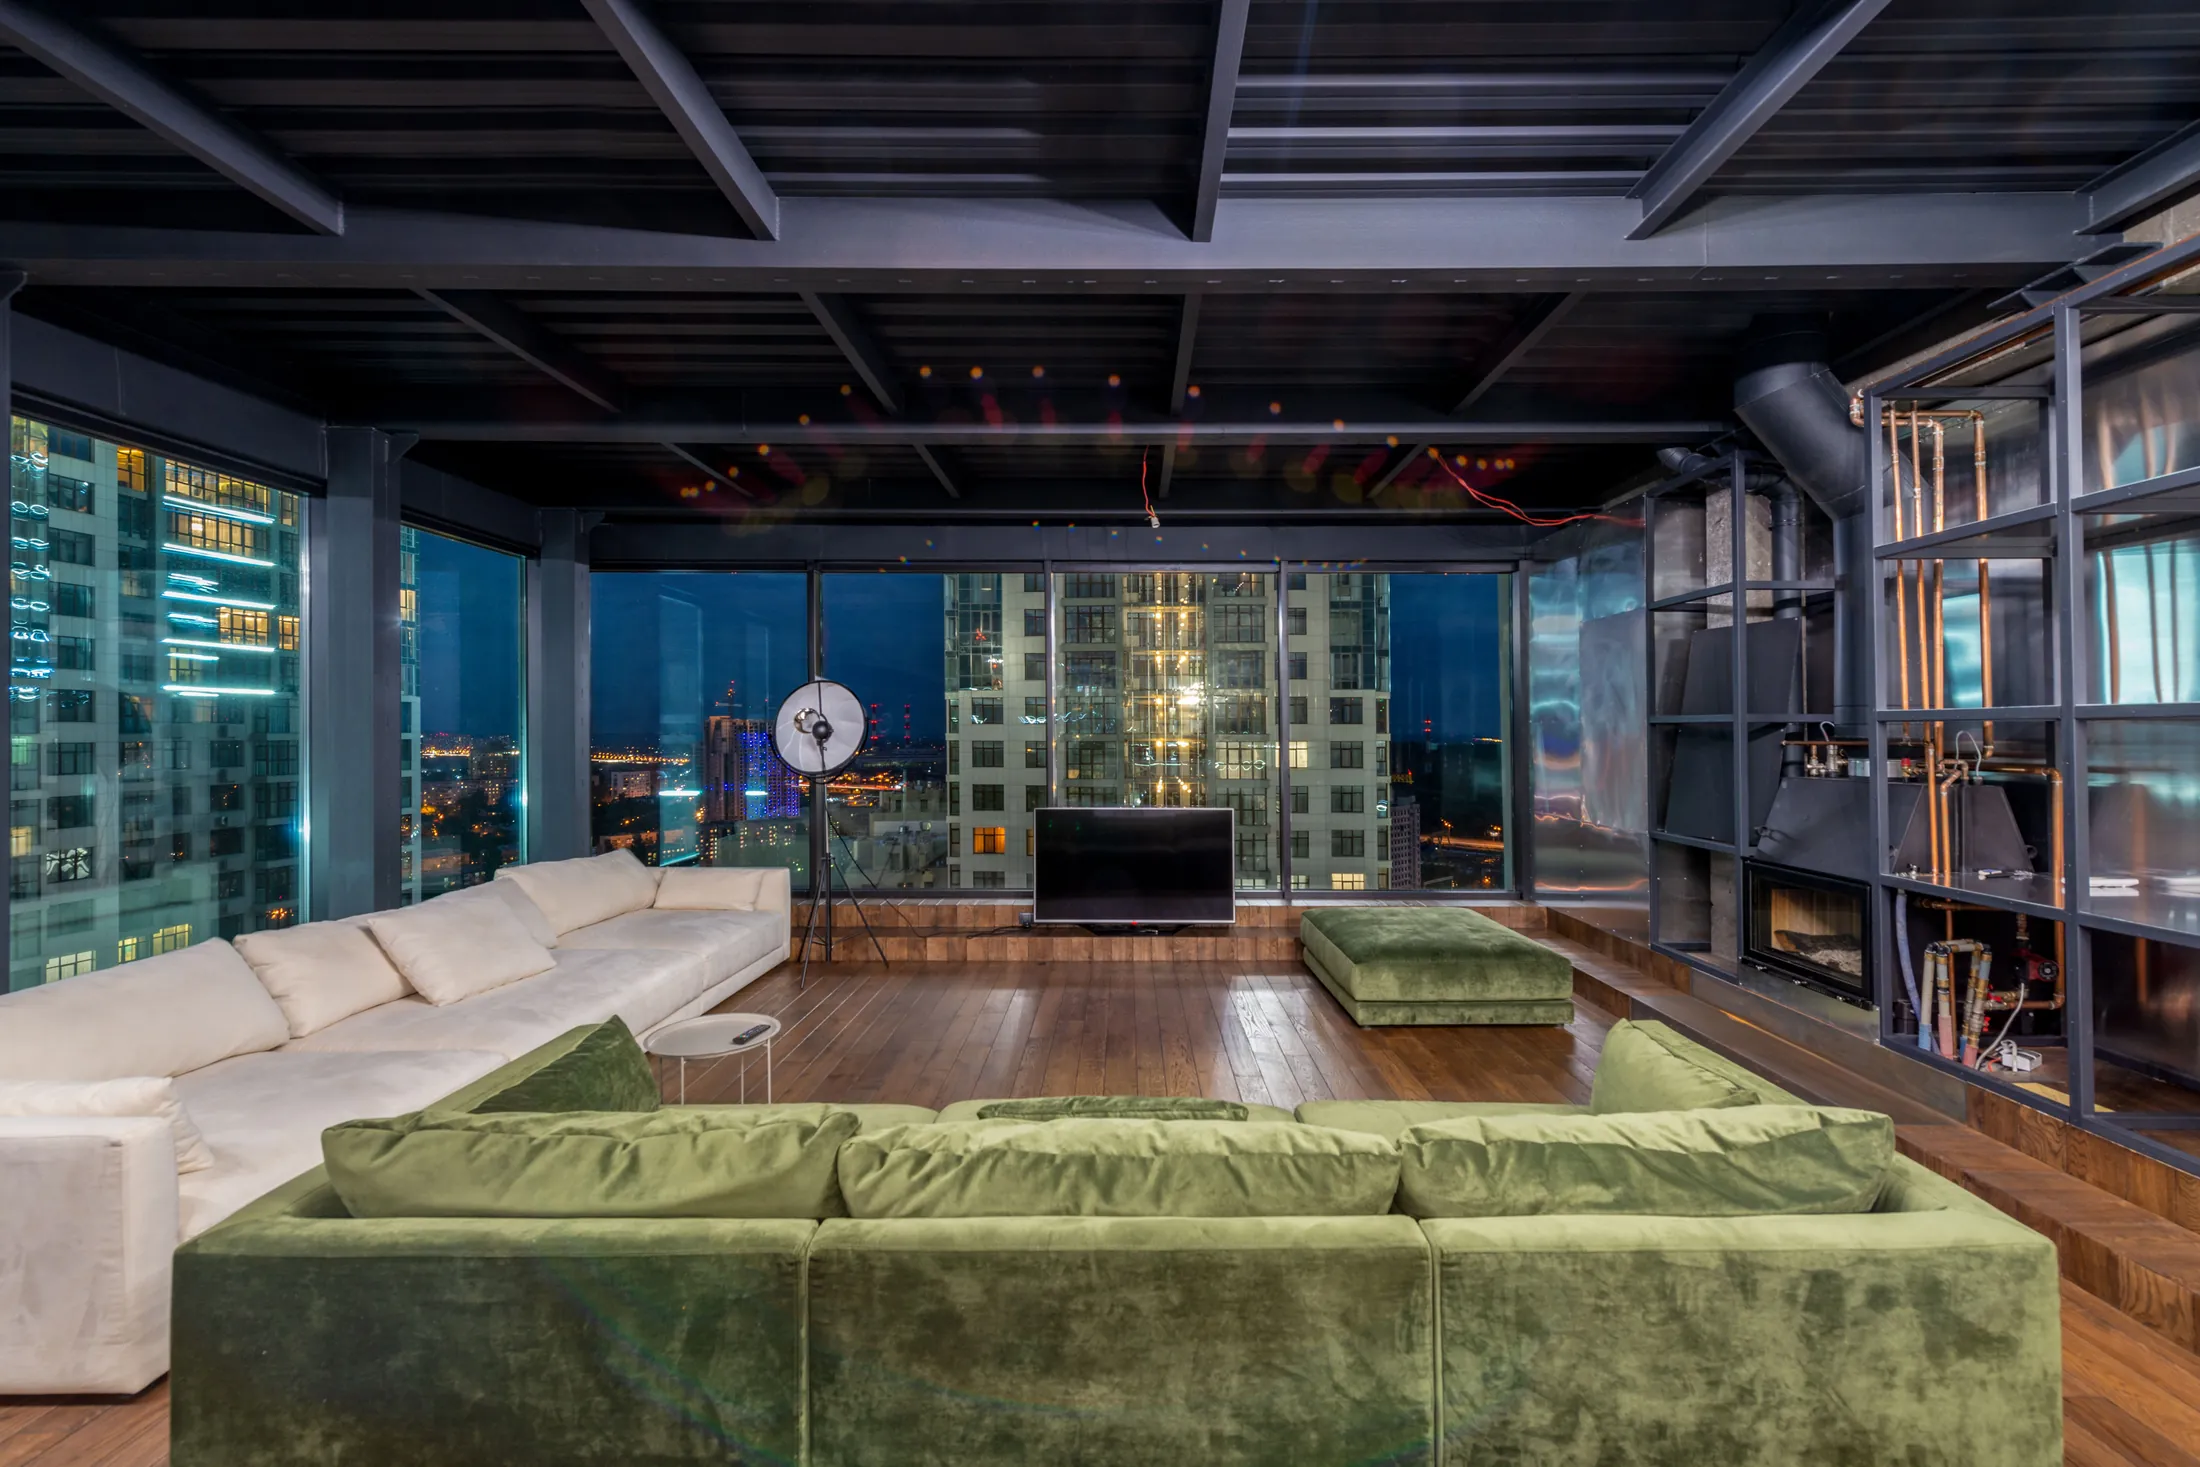
Living level, eveningPlate 01 of 06
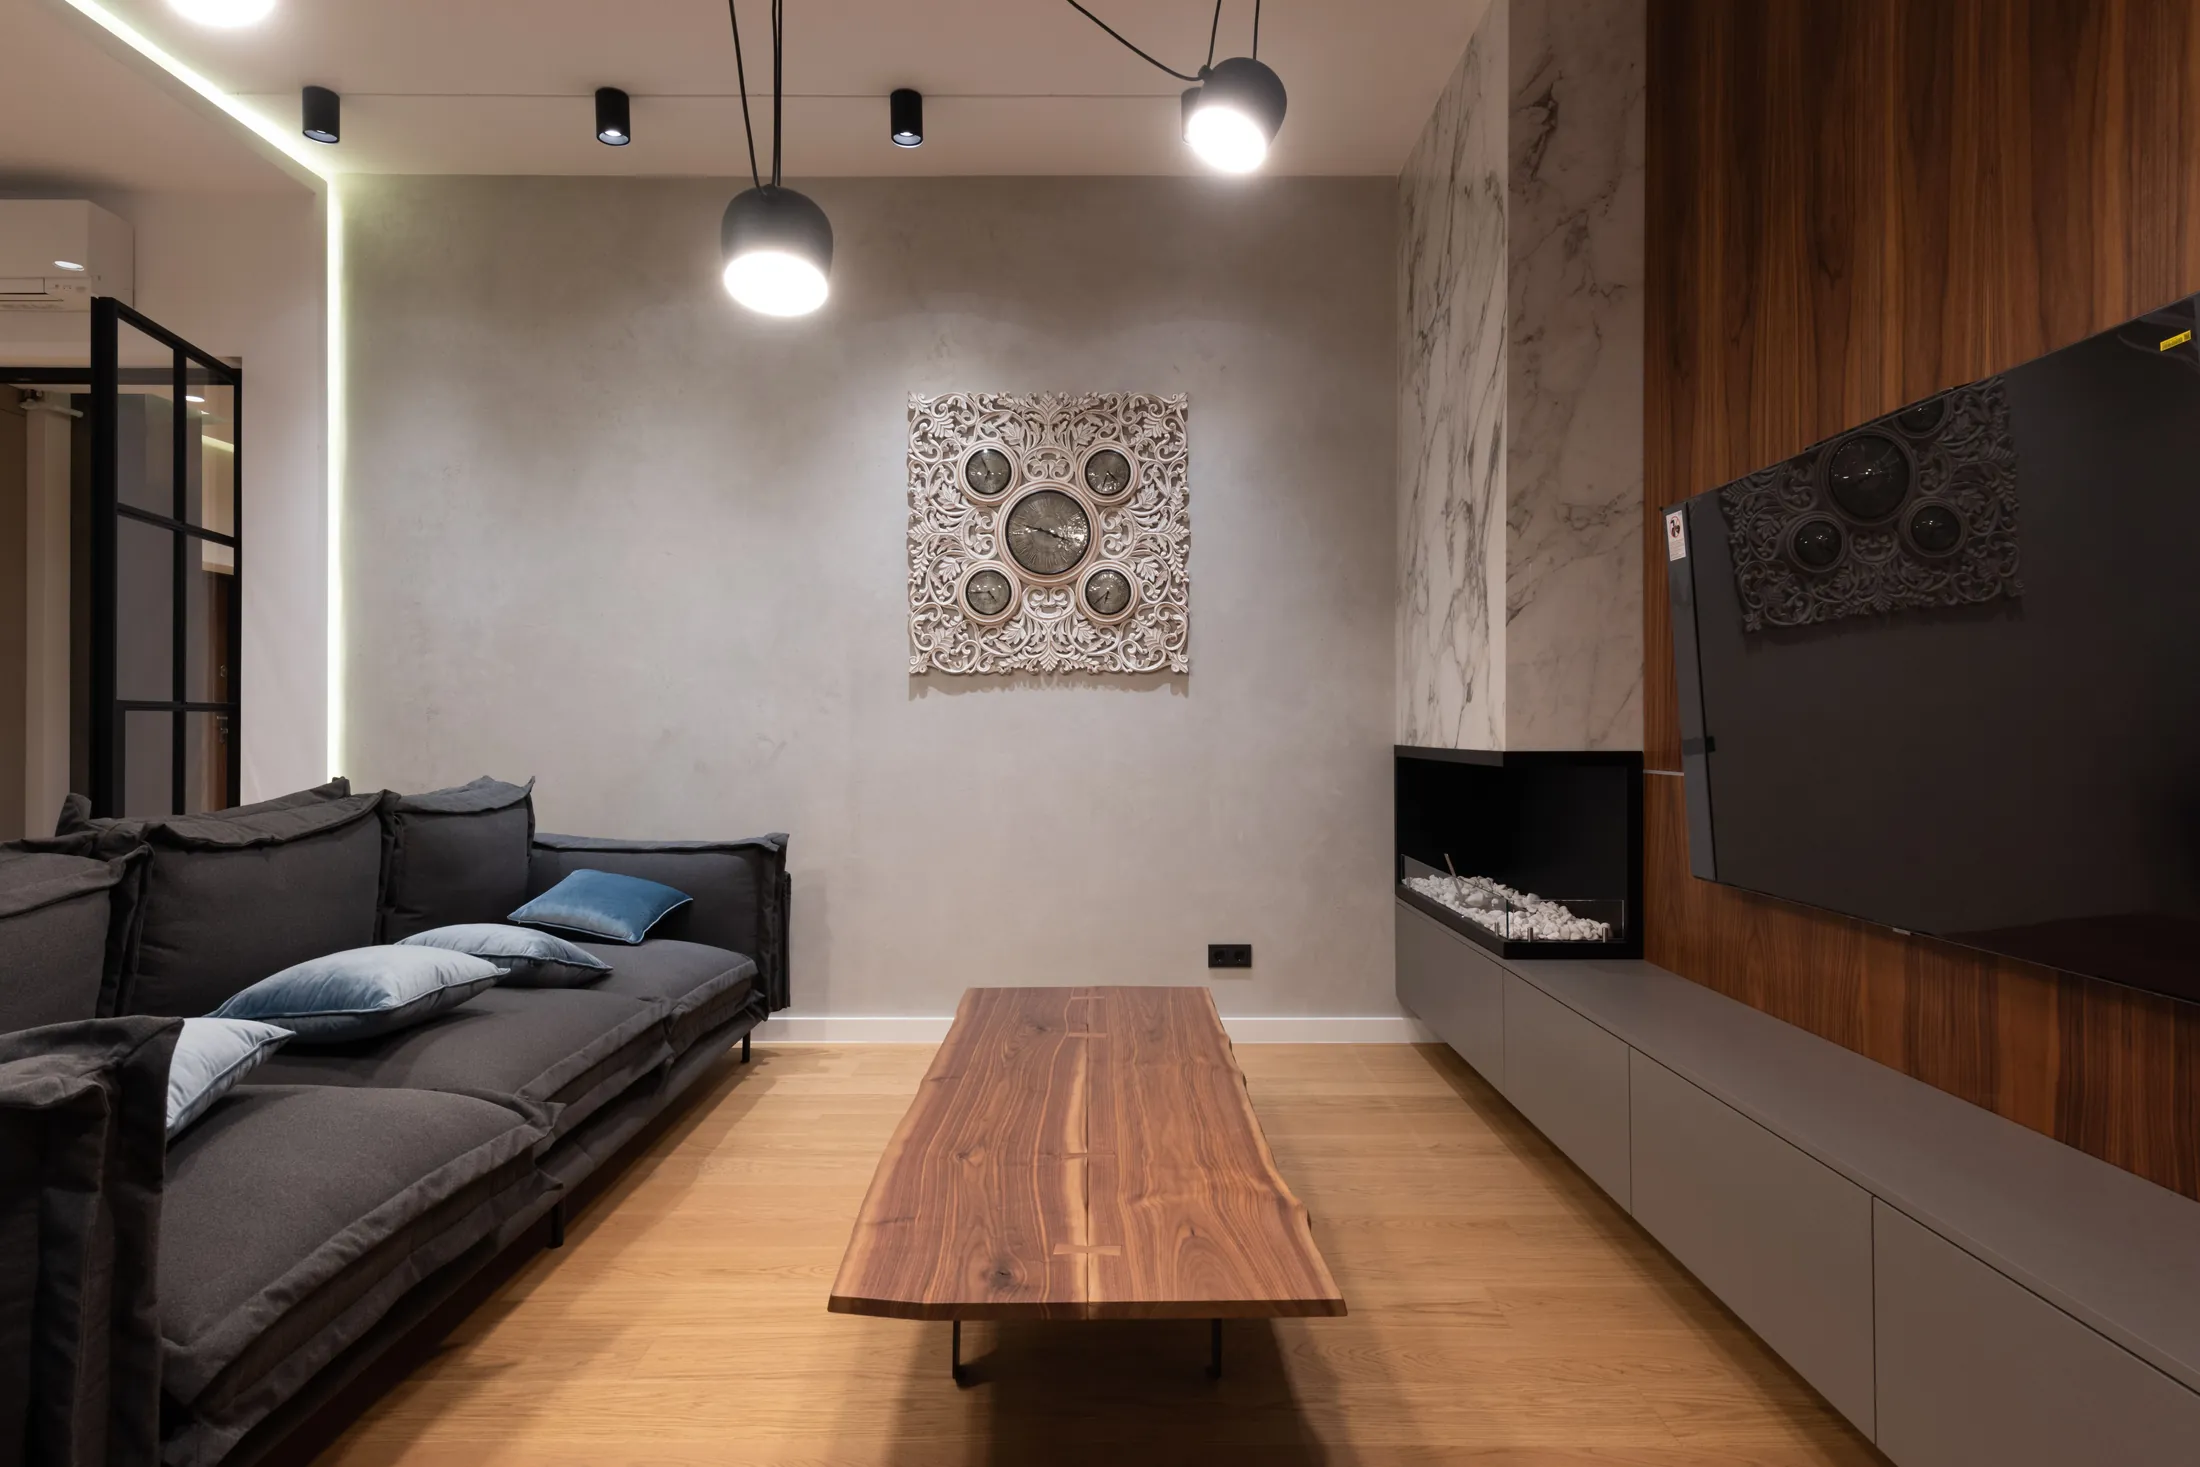
Photographed in one visit. Every plate above is the same house, in the order the rooms are reached.
- Bedrooms
- 03
- Bathrooms
- 03
- Receptions
- 02
- Interior
- 294 m²
- Exterior
- 88 m²
- Built
- 2011
- Type
- Penthouse
The top of the 1889 engine hall, with the roof structure left where it was
The Works was the engine hall of the Sablon goods yard, built in 1889 and converted in 2011 by the practice that had already done the Depot. The penthouse takes the top of it, including the riveted truss, which is the reason the living level is four and a half metres high and why nothing has been boxed in.
The plan is one long room with the kitchen at the eastern end behind a steel-framed screen, a sitting area in the middle and the dining end under the tallest bay. A short flight of steps separates the sleeping floor, so the two halves of the apartment are acoustically apart without a door between them.
The terrace runs the length of the north-west elevation and is decked in hardwood over the original roof deck. It looks across the yard to the stone quarter, which means the view is of rooflines rather than of a street, and it holds the light until the sun goes off the cornices.
The block has a reserve fund, a full condition survey from 2023 and a lift that was replaced in 2021. Three years of service-charge accounts are with the particulars.
Features
- Double-height living level under the original 1889 truss
- Eighty-eight square metre hardwood roof terrace
- Steel-framed kitchen screen and a full-height brick chimney breast
- Sleeping floor set four steps below the living level
- Underfloor heating throughout, comfort cooling to the sleeping floor
- Two allocated undercroft spaces with a charge point
- Lift replaced in 2021, condition survey 2023
- Commonhold with a funded reserve
Roof terraceTerraceLiftParkingAir conditioningUnderfloor heatingFireplaceStudy
Accommodation
Living level
186 m²
- Living and dining room
- 16.8 × 7.2 m
- Kitchen behind steel screen
- 6.4 × 4.1 m
- Pantry and utility
- Cloakroom
- Roof terrace
- 88 m²
Sleeping floor
108 m²
- Principal bedroom with dressing
- 6.9 × 4.6 m
- Principal bathroom
- Two further bedrooms, one en suite
- Family bathroom
- Study
- 3.8 × 3.1 m
Room dimensions are maximum measurements taken on site and are given for guidance. Total internal area 294 m².
Position
Above the yard
The Works sits on the north side of the cleared goods yard. There is no through traffic and the nearest active line is 400 m away behind the Depot.
Five minutes to the terminus
The eastern terminus is a five-minute walk across the yard. Nobody who lives in this building keeps a car for commuting; the undercroft spaces exist for weekends.
Service charge
Commonhold, with a lift, plant, concierge desk and funded reserve. The last three years of accounts are attached to the particulars and the 2023 condition survey is available on request.
Journey times
- Eastern terminus
- 5 min on foot
- The river
- 19 min on foot
- Airport
- 34 min by rail
- Lake Corvane
- 1 h 05 by car
Times are approximate and measured from the property. Read about Sablon
Orientation
Principal elevation faces north-west
We publish orientation and journey times rather than a map. The address is fictional and a map of it would be too.
- Parking
- Two allocated spaces in the undercroft
- Tenure
- Commonhold
- EPC
- B
- Reference
- SBL-201
Also on the register
You might consider
The Water Houses, Corvane Shore
from $1,390,000
Lake Corvane · House · COR-301
- 4 beds
- 3 baths
- 246 m²
- 2 plates
Phase two