The Garden Houses, Corvane Shore
from $1,150,000
Lake Corvane · House · COR-302
- 3 beds
- 2 baths
- 188 m²
- 1 plate
Phase two
Sawmill Site, North Shore, Lake Corvane · The Eastern Lakes
from$1,390,000
COR-301 · Freehold · EPC A
01 / 02
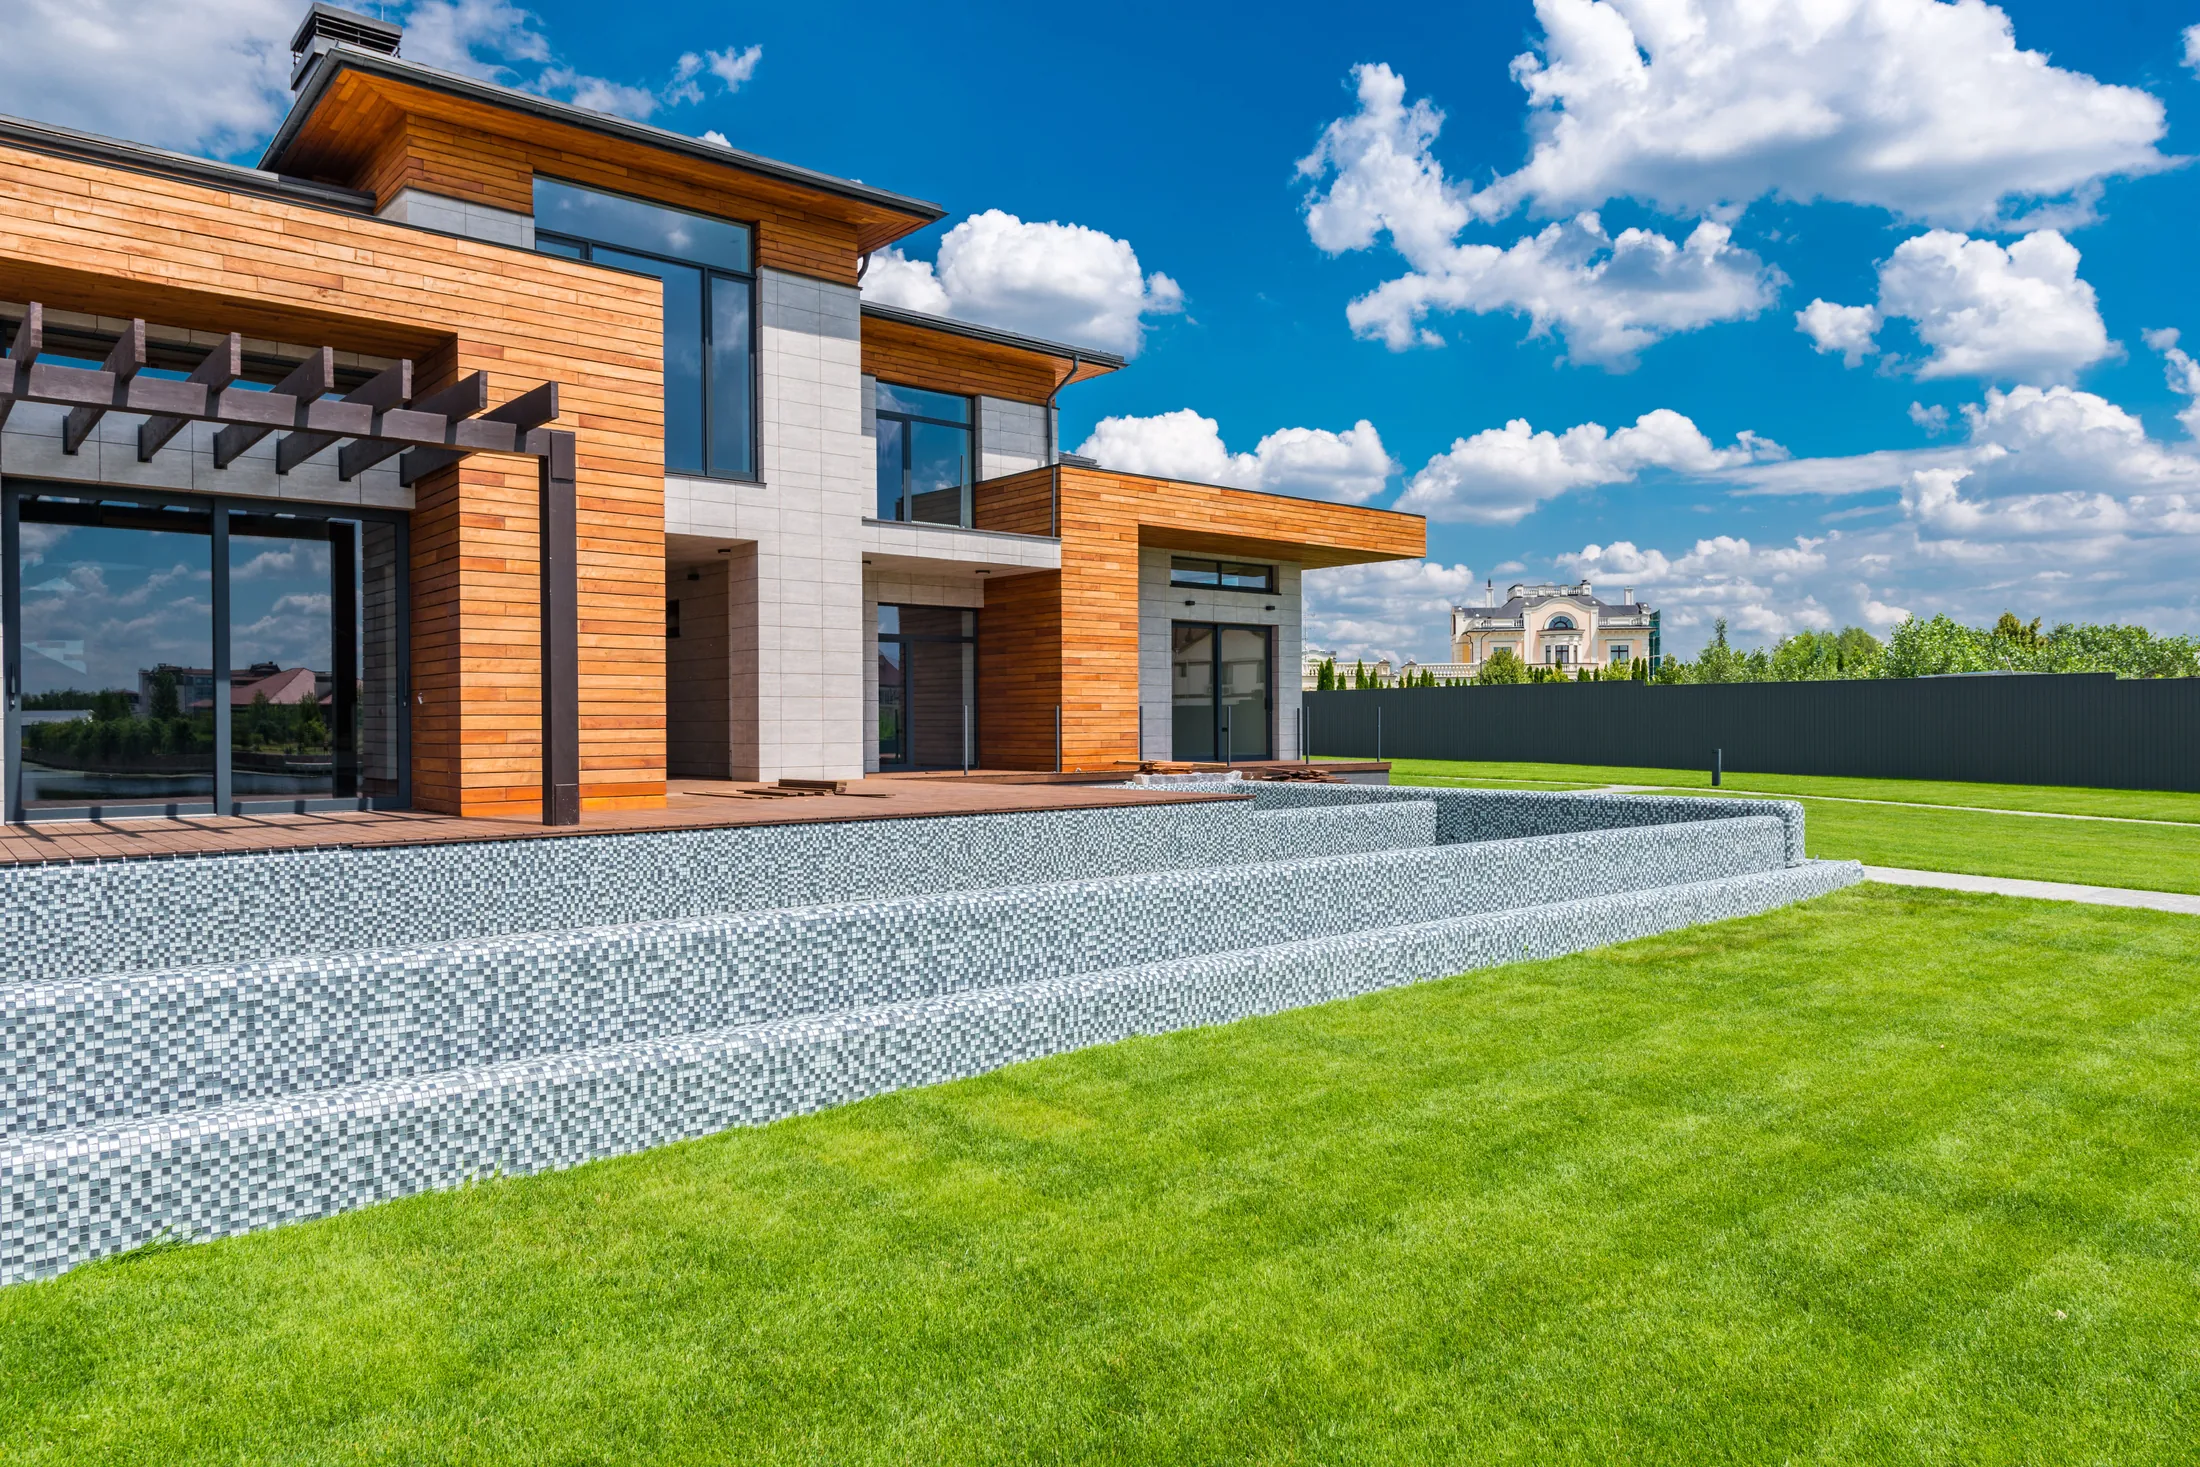
House type, completed phasePlate 01 of 02
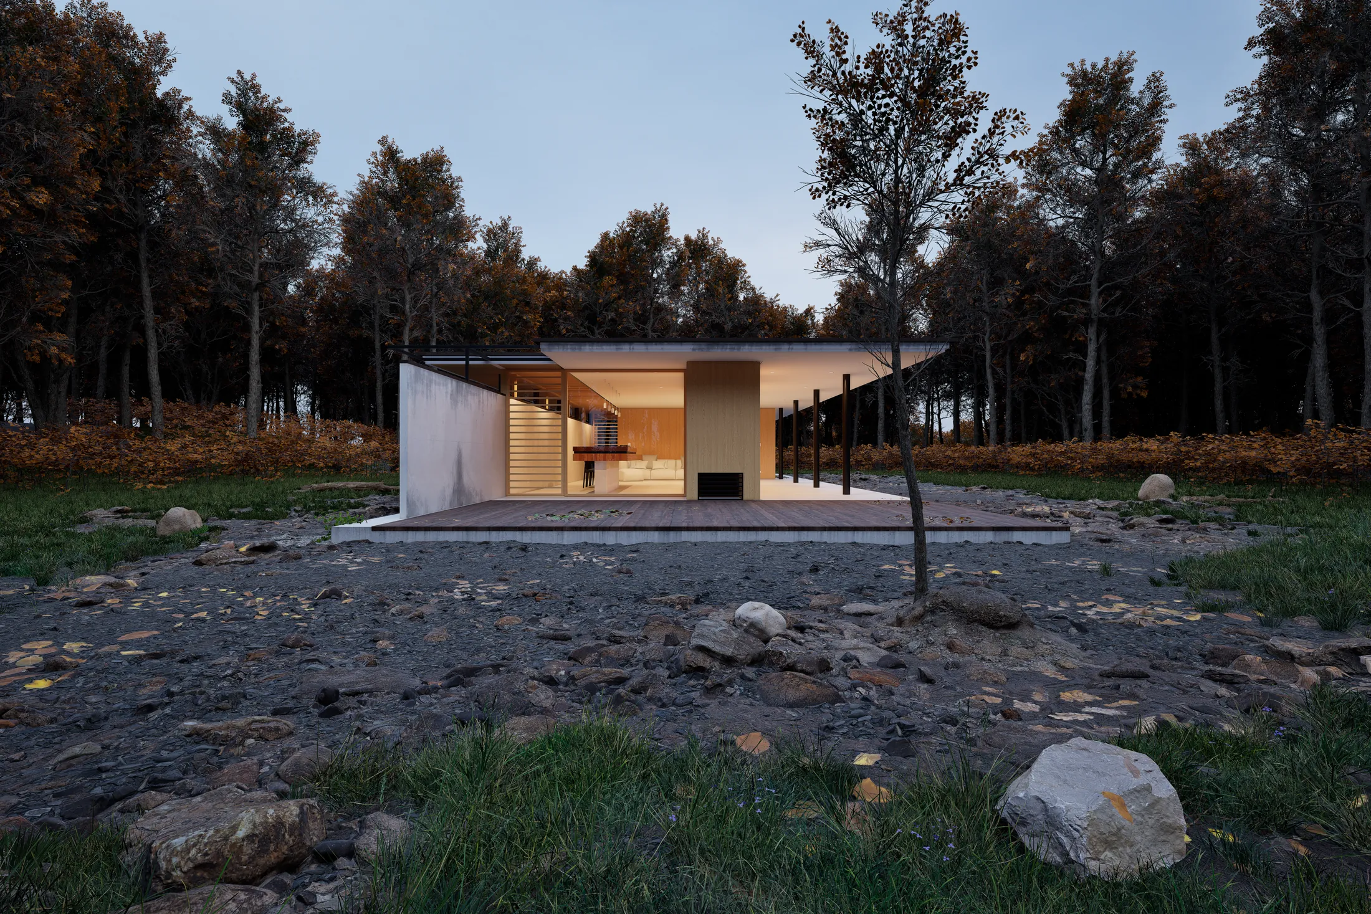
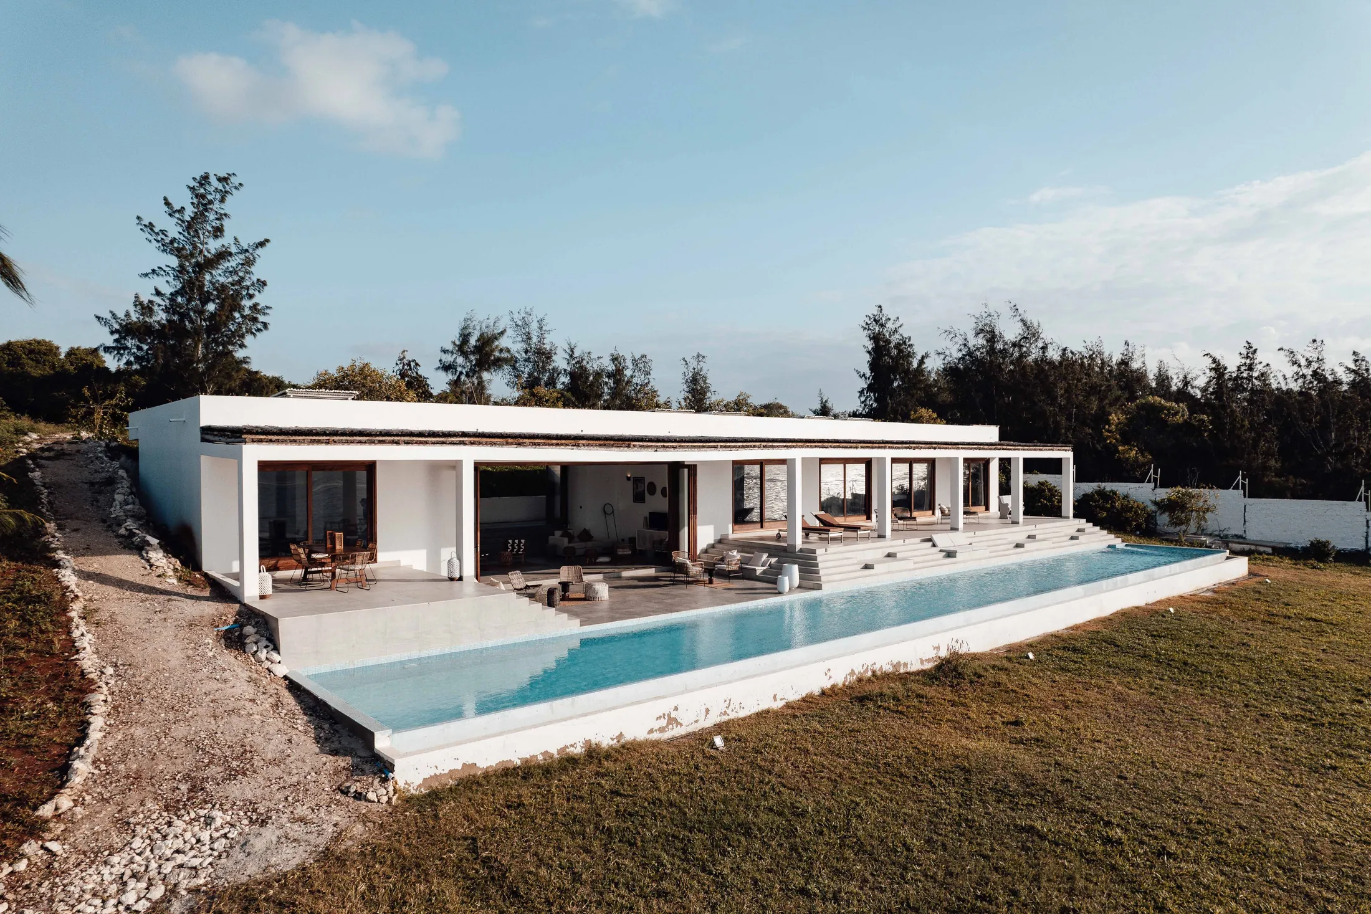
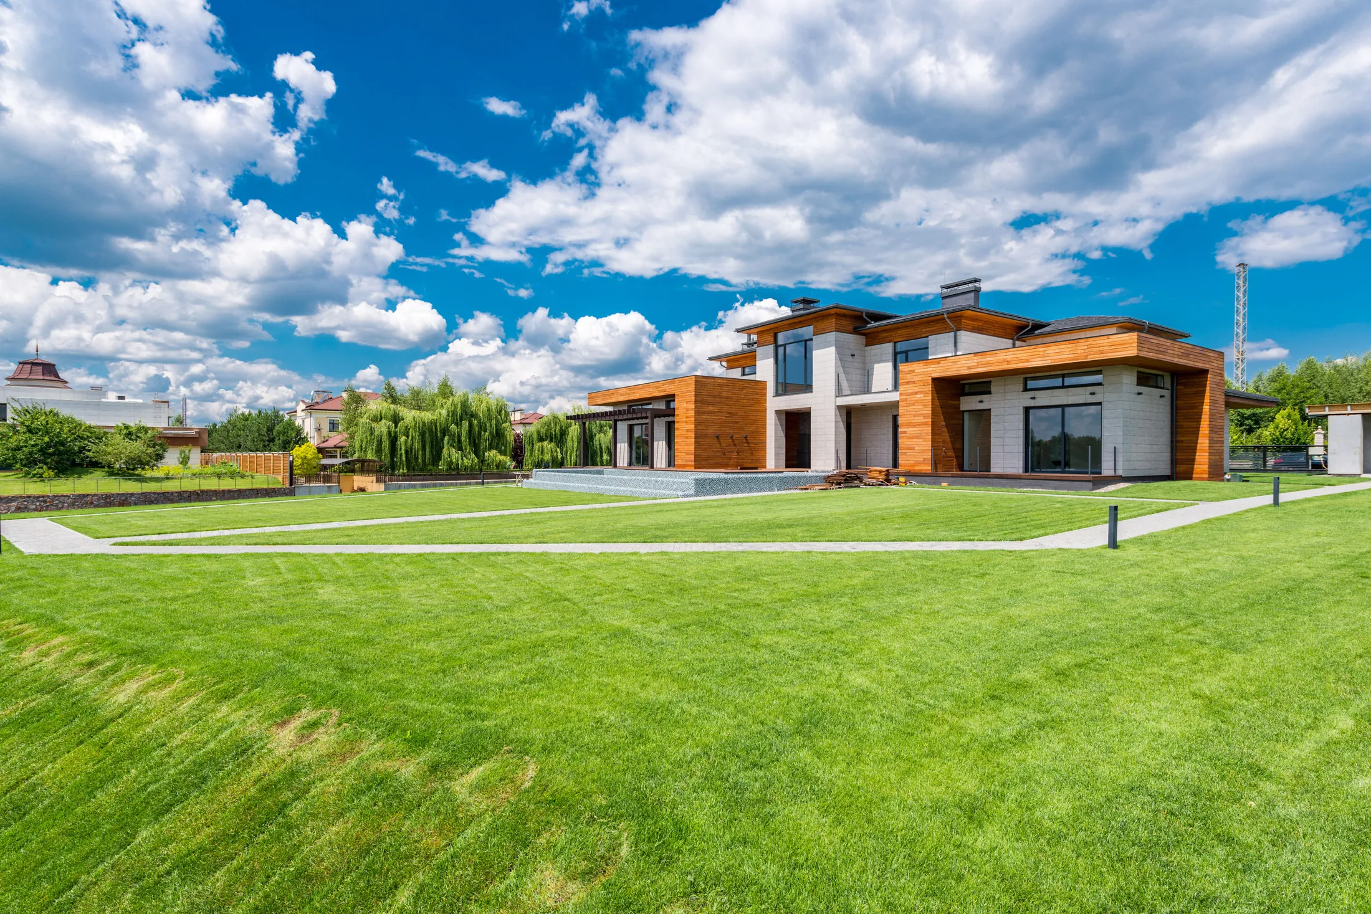
Photographs show completed houses within this scheme rather than one specific plot. Plot-specific photography follows practical completion.
The sawmill closed in 1996 and the site was cleared in 2019. Phase one, eight houses set back from the water, completed last year. Phase two is the six plots on the shore itself, and it is these we are selling from plan.
The house type is the same across all six: a two-storey volume with the living level at the top of the plot, timber to the lake elevation and render to the road, and glazing across the full southern face. Plot widths vary from 17 to 23 metres, and so do the prices.
Each plot carries a mooring on the shared jetty. It does not carry a right to build over the water, and the difference has caused enough trouble on this lake that we put it in writing at the first conversation rather than the fifth.
Figures below marked contractual are in the sale agreement. Figures marked indicative are the developer's current design and may change; the completion programme is the developer's own and we publish it as given.
132 m²
114 m²
Room dimensions are maximum measurements taken on site and are given for guidance. Total internal area 246 m².
The north shore holds the afternoon sun until about seven in midsummer. The south shore loses it by four, which is why phase two is priced above phase one.
A lake-wide speed limit keeps the water flat. It also means the jetty is used for sailing and rowing rather than for anything with a wake.
Practical completion for plots 9 to 11 is contracted for the second quarter of next year; plots 12 to 14 are indicative for the fourth quarter. Both dates are the developer's own.
Times are approximate and measured from the property. Read about Lake Corvane
Orientation
Principal elevation faces south
We publish orientation and journey times rather than a map. The address is fictional and a map of it would be too.
from $1,150,000
Lake Corvane · House · COR-302