For sale · Available
The Long House
Cliff Road, Calaret Point · The West Coast
$6,400,000
CLP-014 · Freehold · EPC C
01 / 05
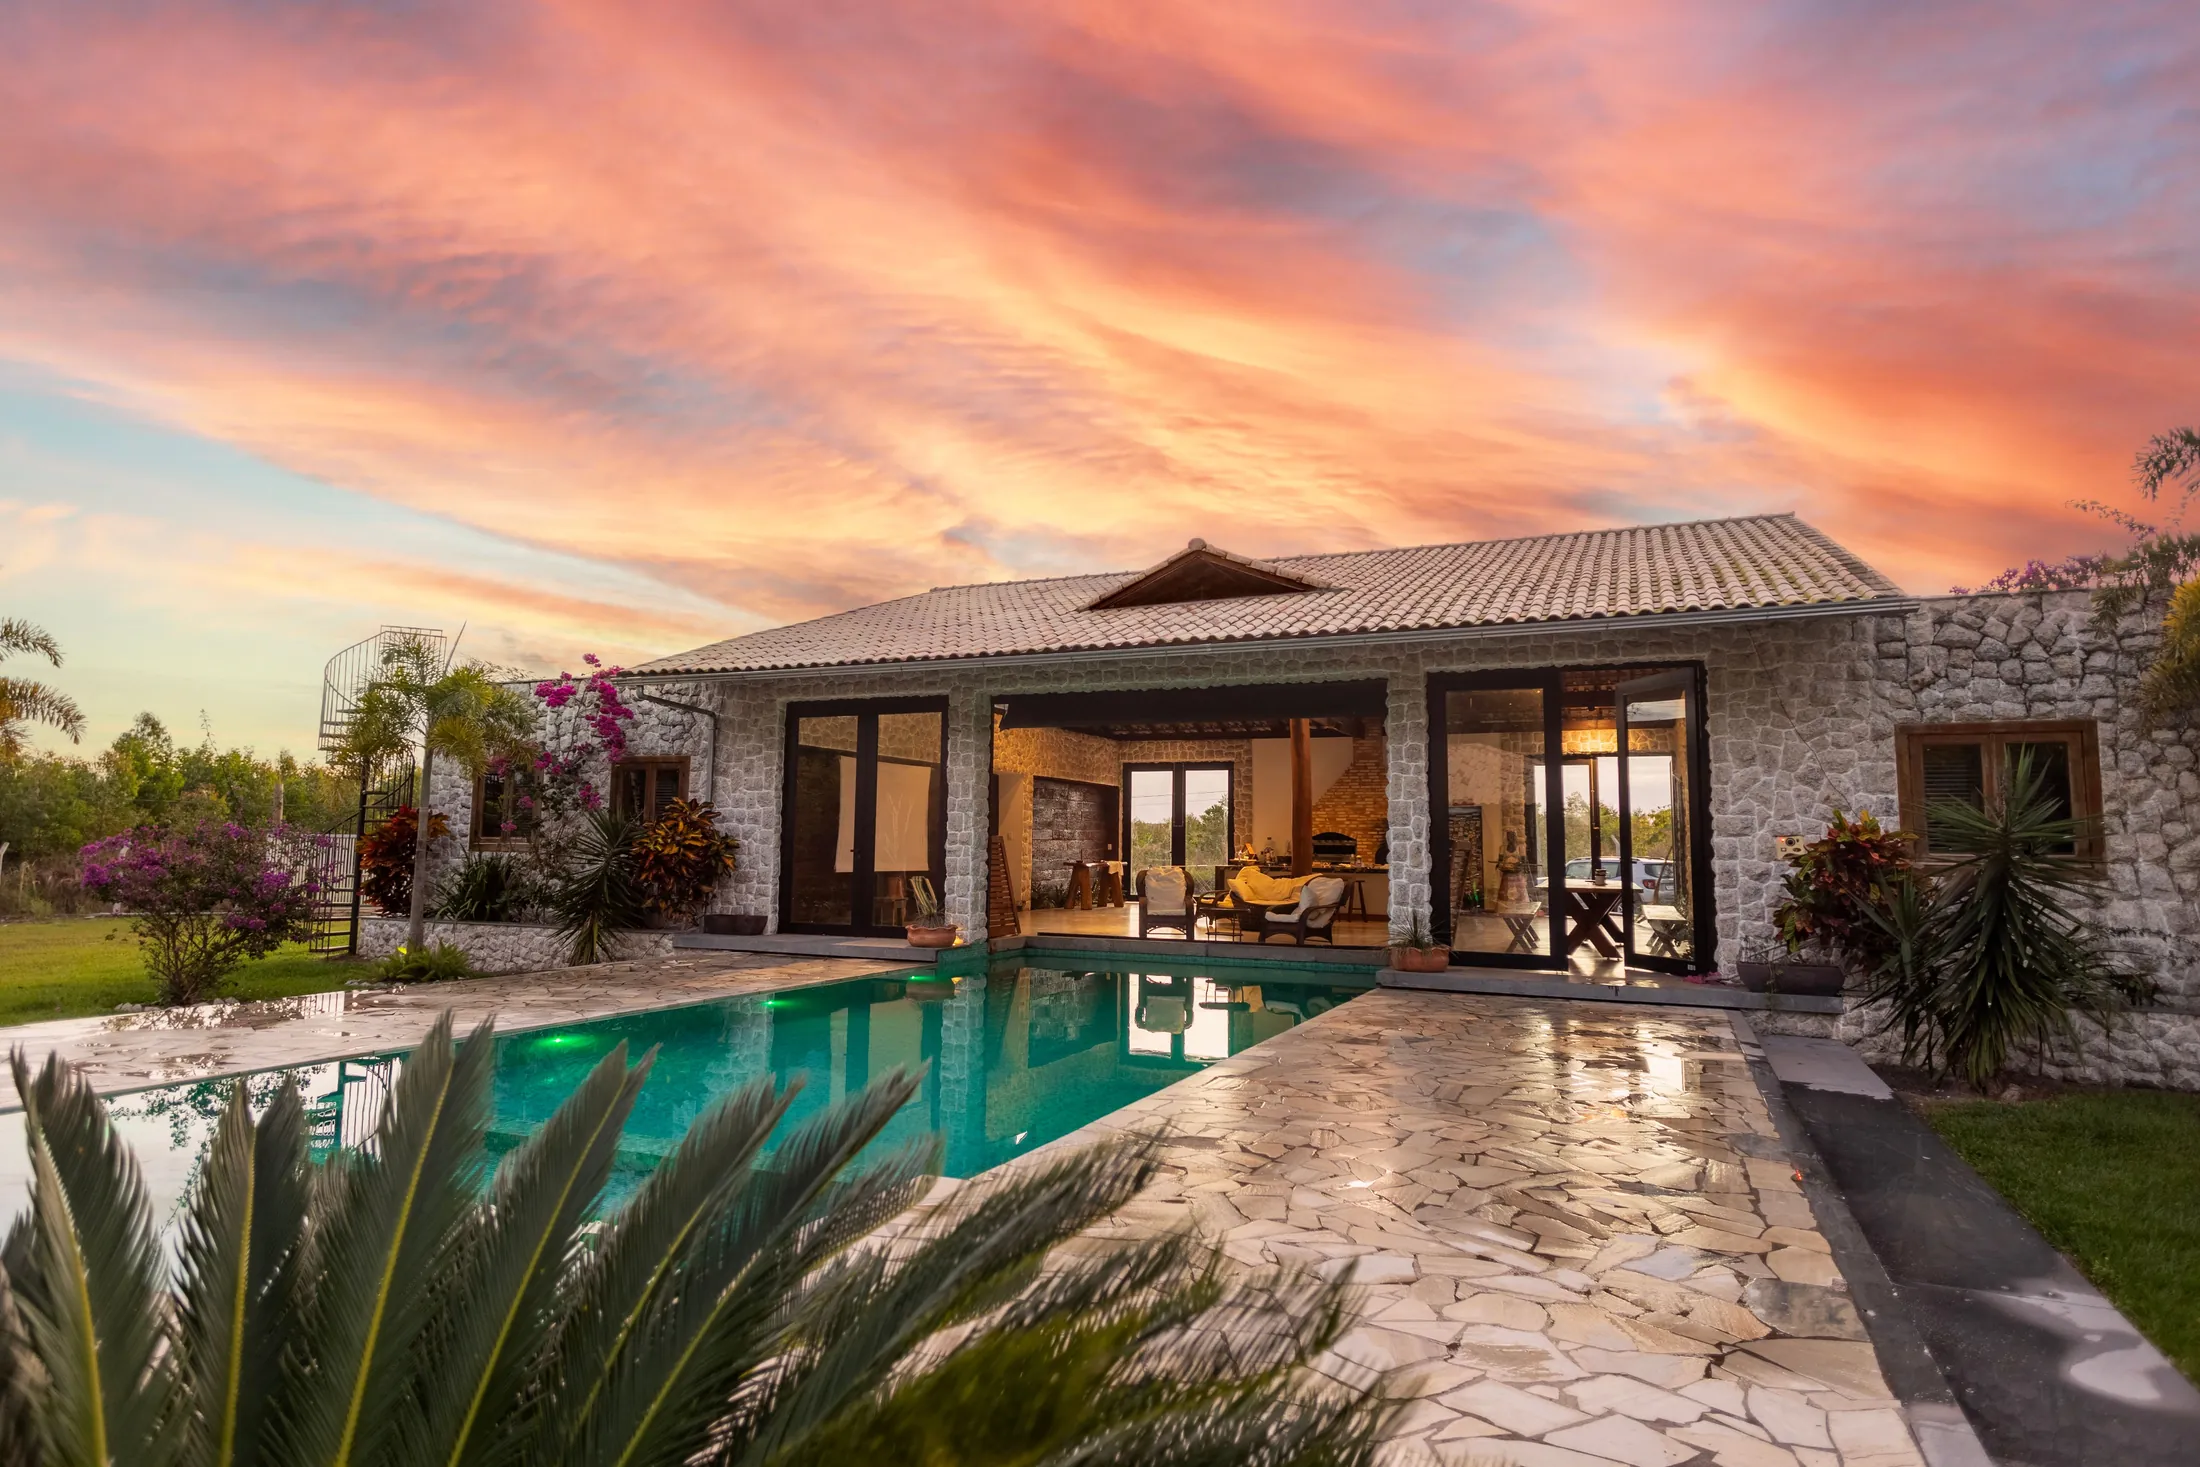
Arrival, from the landward sidePlate 01 of 05
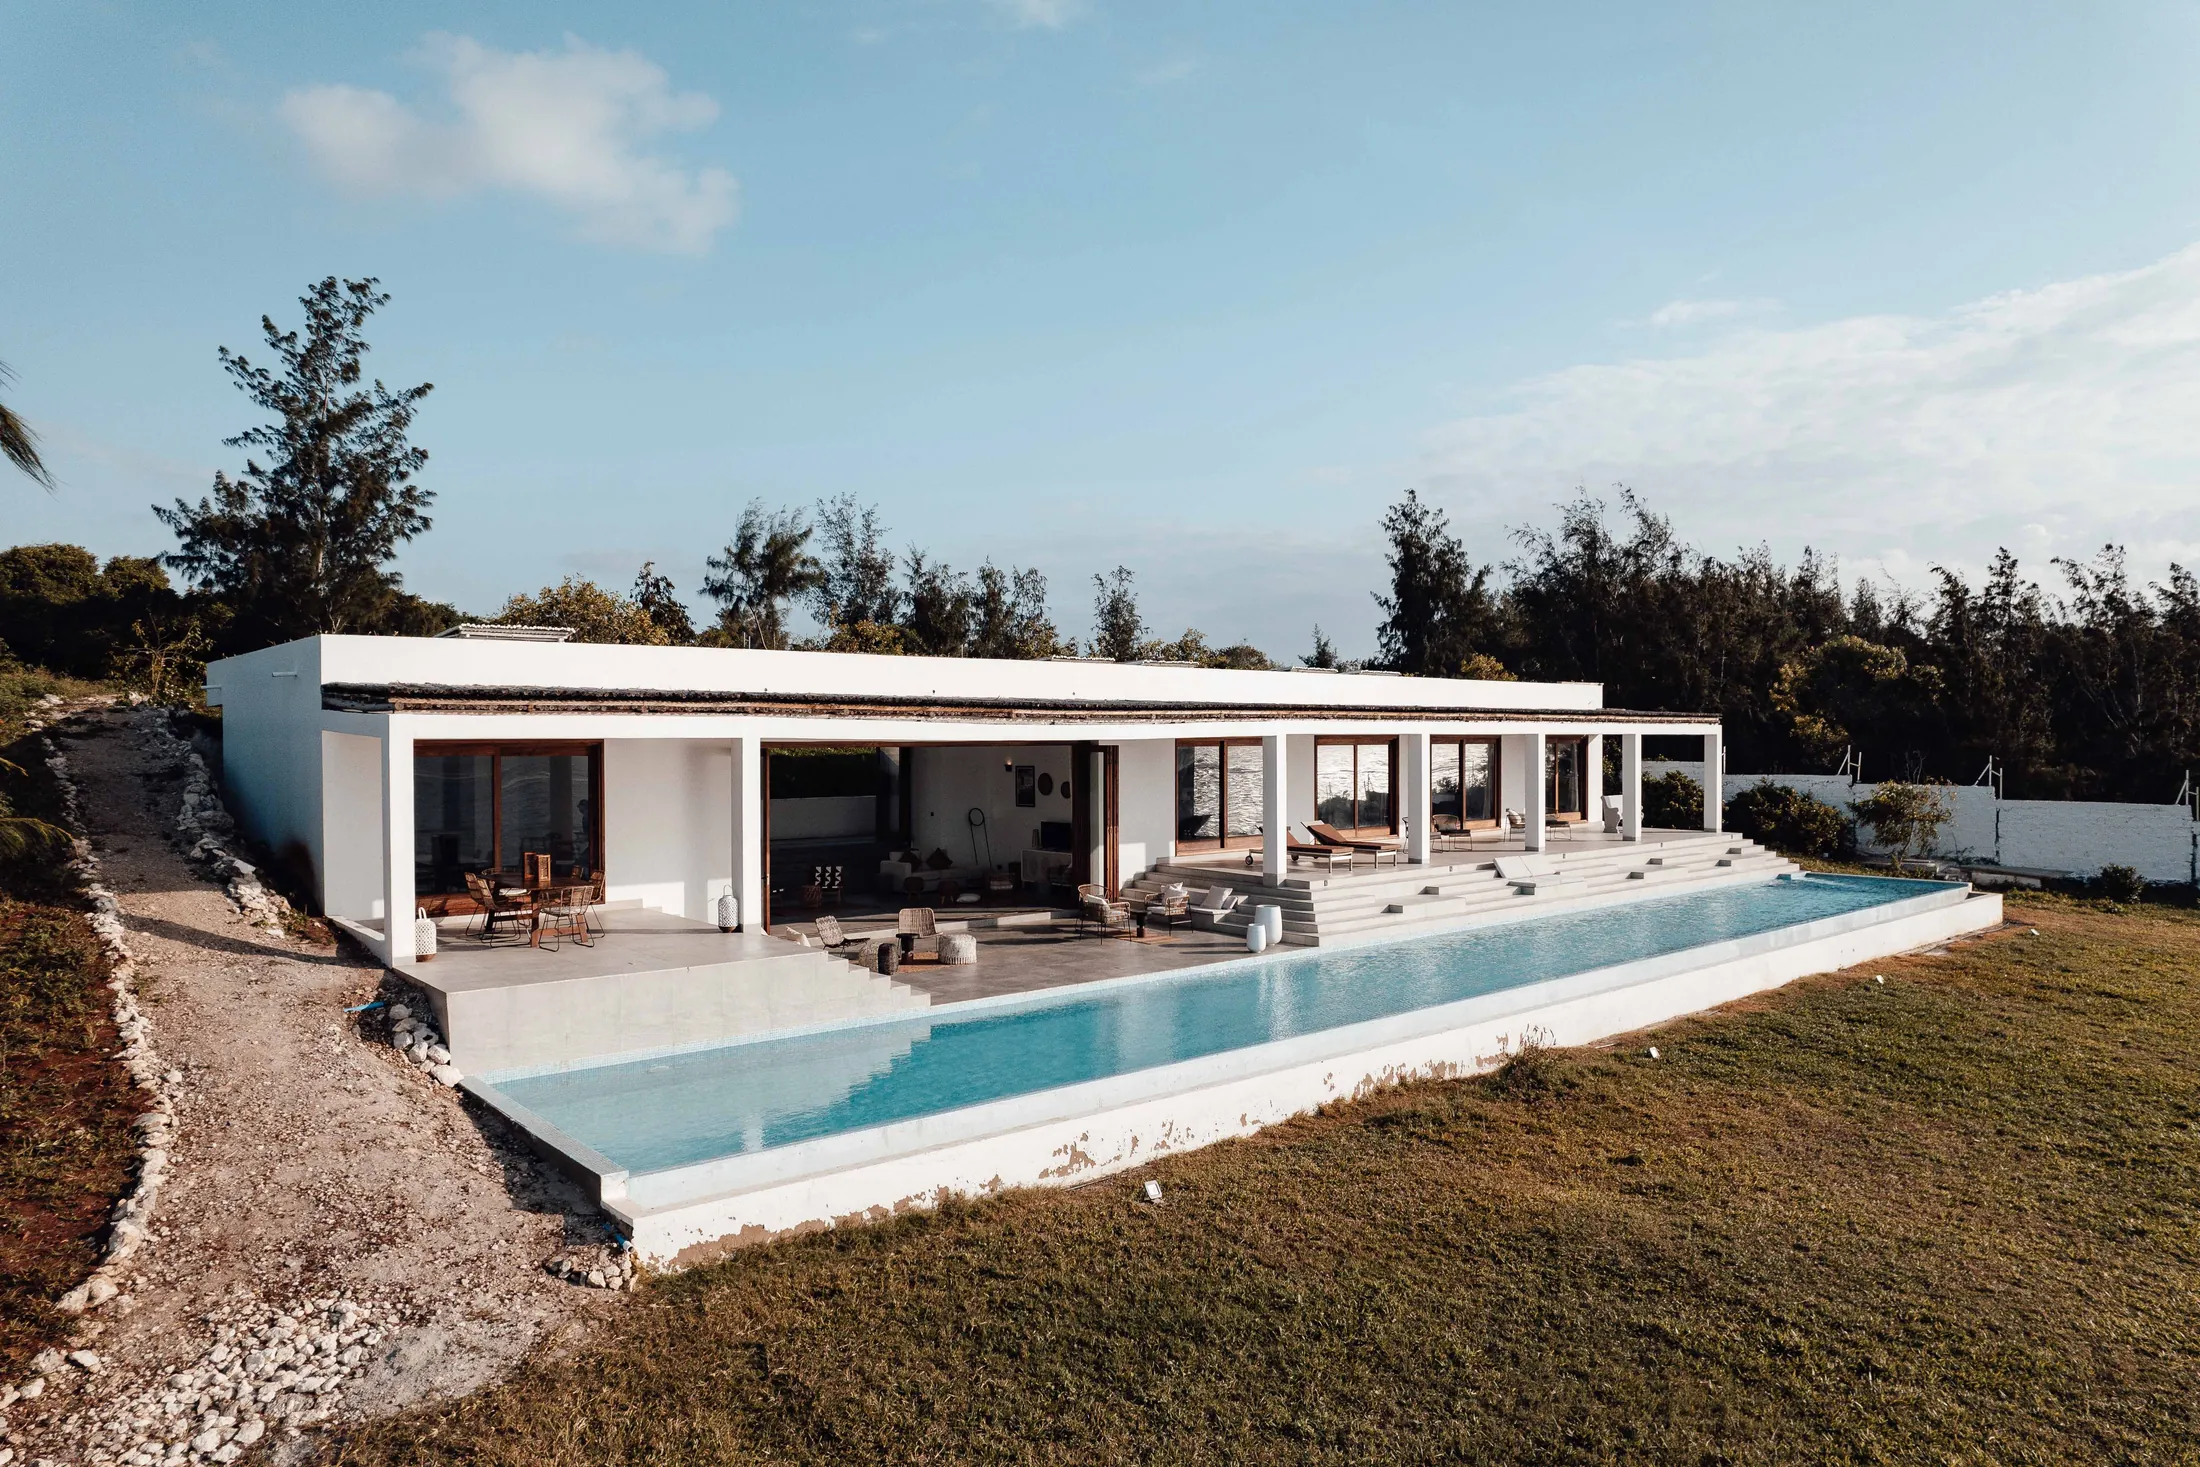
Photographed in one visit. Every plate above is the same house, in the order the rooms are reached.
- Bedrooms
- 05
- Bathrooms
- 04
- Receptions
- 03
- Interior
- 486 m²
- Exterior
- 340 m²
- Plot
- 3,100 m²
- Built
- 1974
- Type
- Villa
Seventy-two metres of single storey, holding the contour of the headland
The Long House was built in 1974 for a marine engineer and has had two owners since. It is seventy-two metres from end to end and one room deep for most of that length, which is the whole idea: every principal room faces south-west across open water, and the corridor behind them takes the weather.
The colonnade runs the full elevation and is deep enough to sit under in September rain. Behind it, six sets of sliding doors open the living level completely; with all of them back, the distinction between the terrace and the house stops existing, which is the reason people buy houses like this and rarely sell them.
The pool was rebuilt in 2016 with a new tank, plant and coping. The roof was recovered in 2019. Both have current certificates, and the structural and salt-exposure report commissioned by this office in March is available to any buyer before an offer, not after one.
What the photographs do not show is the wind. On the exposed third of the headland it is a real presence between November and February, and the planting along the western boundary is there to do a job. We would not sell this house to anybody who had only seen it in July.
Features
- Seventy-two metre single-storey plan on one level throughout
- Colonnaded terrace along the full south-west elevation
- Six sets of full-height sliding doors to the living level
- Infinity pool rebuilt in 2016, with new tank and plant
- Principal suite at the western end with its own terrace
- Separate two-room guest wing with independent entrance
- Roof recovered in 2019, certificate held
- Wind planting and an irrigated maritime garden
Sea viewSwimming poolTerraceGardenParkingAir conditioningFireplaceStudy
Accommodation
Living level
318 m²
- Living room
- 12.4 × 6.1 m
- Dining room
- 7.8 × 5.2 m
- Kitchen and pantry
- 8.6 × 4.4 m
- Study
- 4.9 × 3.8 m
- Principal suite with dressing and bath
- 9.2 × 5.4 m
- Two further bedrooms, each en suite
- Cloakroom and plant room
Guest wing
96 m²
- Sitting room
- 6.2 × 4.8 m
- Two bedrooms
- 4.6 × 3.9 m each
- Shower room
- Independent entrance from the gravel court
Service
72 m²
- Covered parking for two
- Pool plant and store
- Laundry
Room dimensions are maximum measurements taken on site and are given for guidance. Total internal area 486 m².
Position
On the seaward third
The plot sits on the exposed section of the headland, which is why the house is long and low rather than tall. It gets the light from mid-morning until it goes down behind the point.
The cliff path
The public path along the headland crosses the lower boundary. It is well used in summer and the planting screens the pool terrace from it, but it is a right of way and it will not be moved.
Water and drainage
Mains water from the village main; drainage to a private treatment plant serviced annually, last certificate April this year.
Journey times
- Calaret village
- 6 min by car
- Ostmere Reach
- 48 min by car
- Sablon
- 2 h 10 by car, 1 h 35 by coastal rail
- Nearest airport
- 1 h 20
Times are approximate and measured from the property. Read about Calaret Point
Orientation
Principal elevation faces south-west
We publish orientation and journey times rather than a map. The address is fictional and a map of it would be too.
- Parking
- Covered bay for two cars and a gravel court
- Tenure
- Freehold
- EPC
- C
- Reference
- CLP-014
Also on the register
You might consider
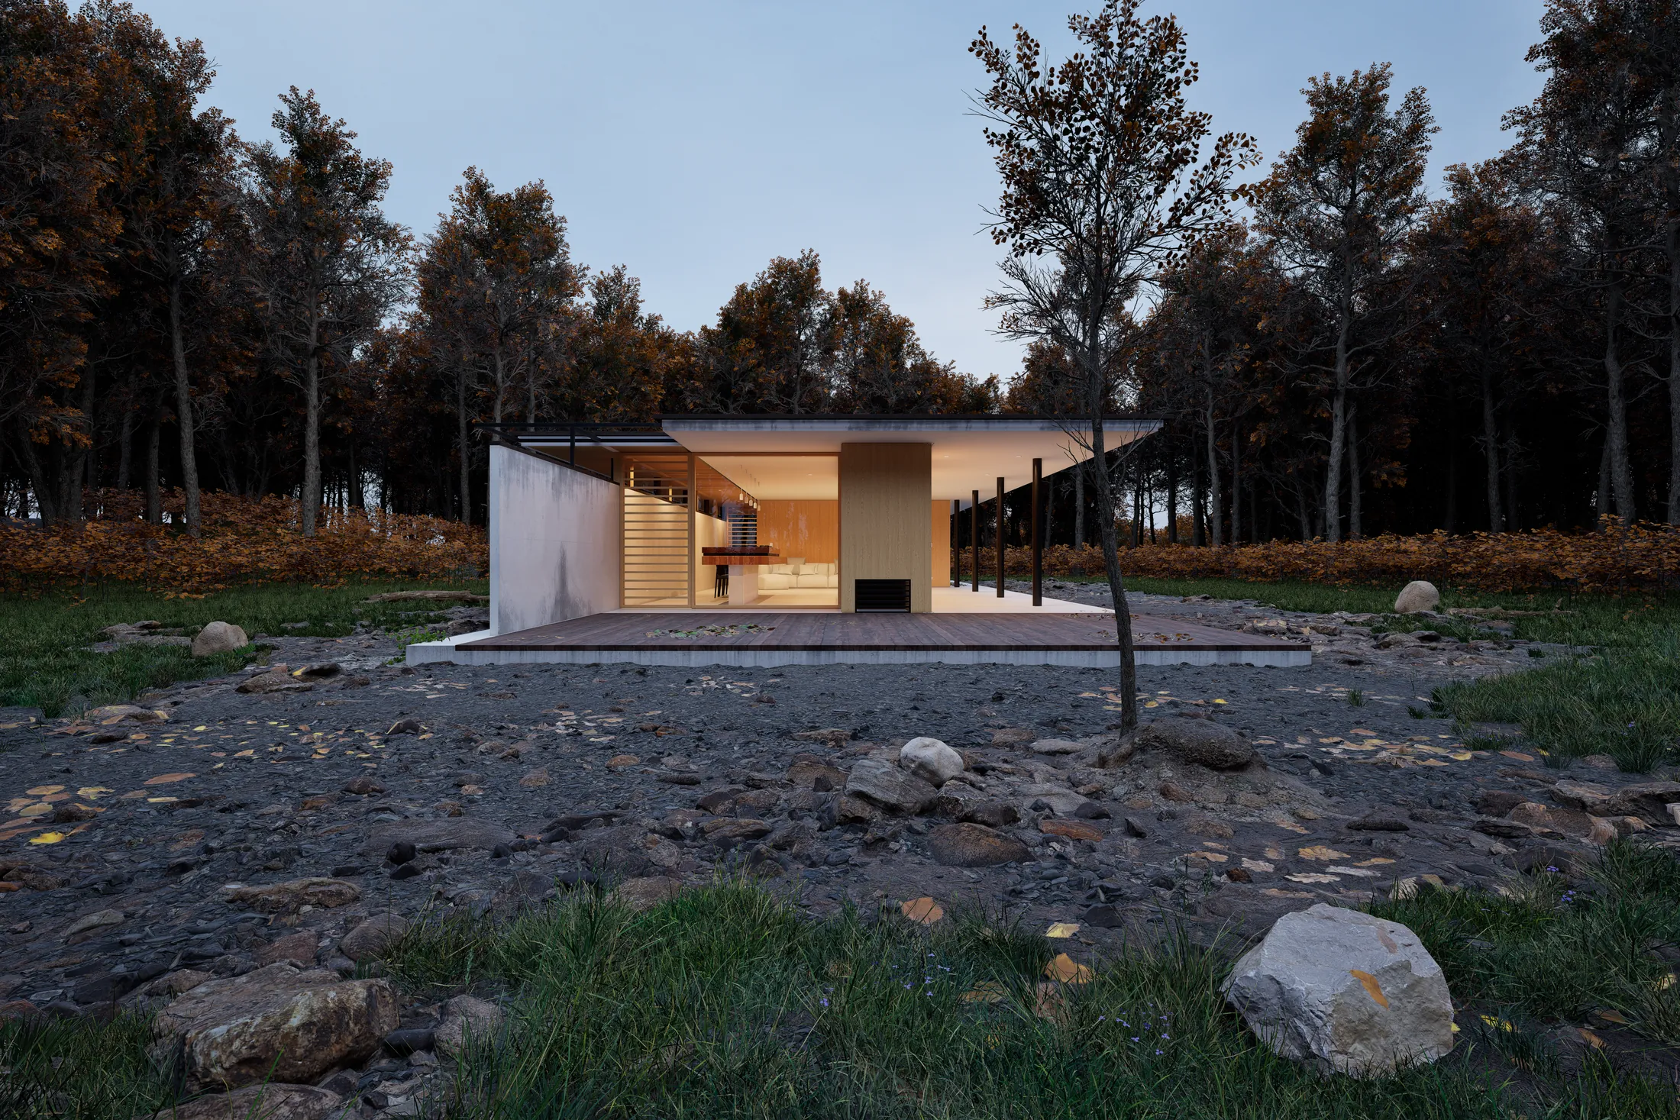
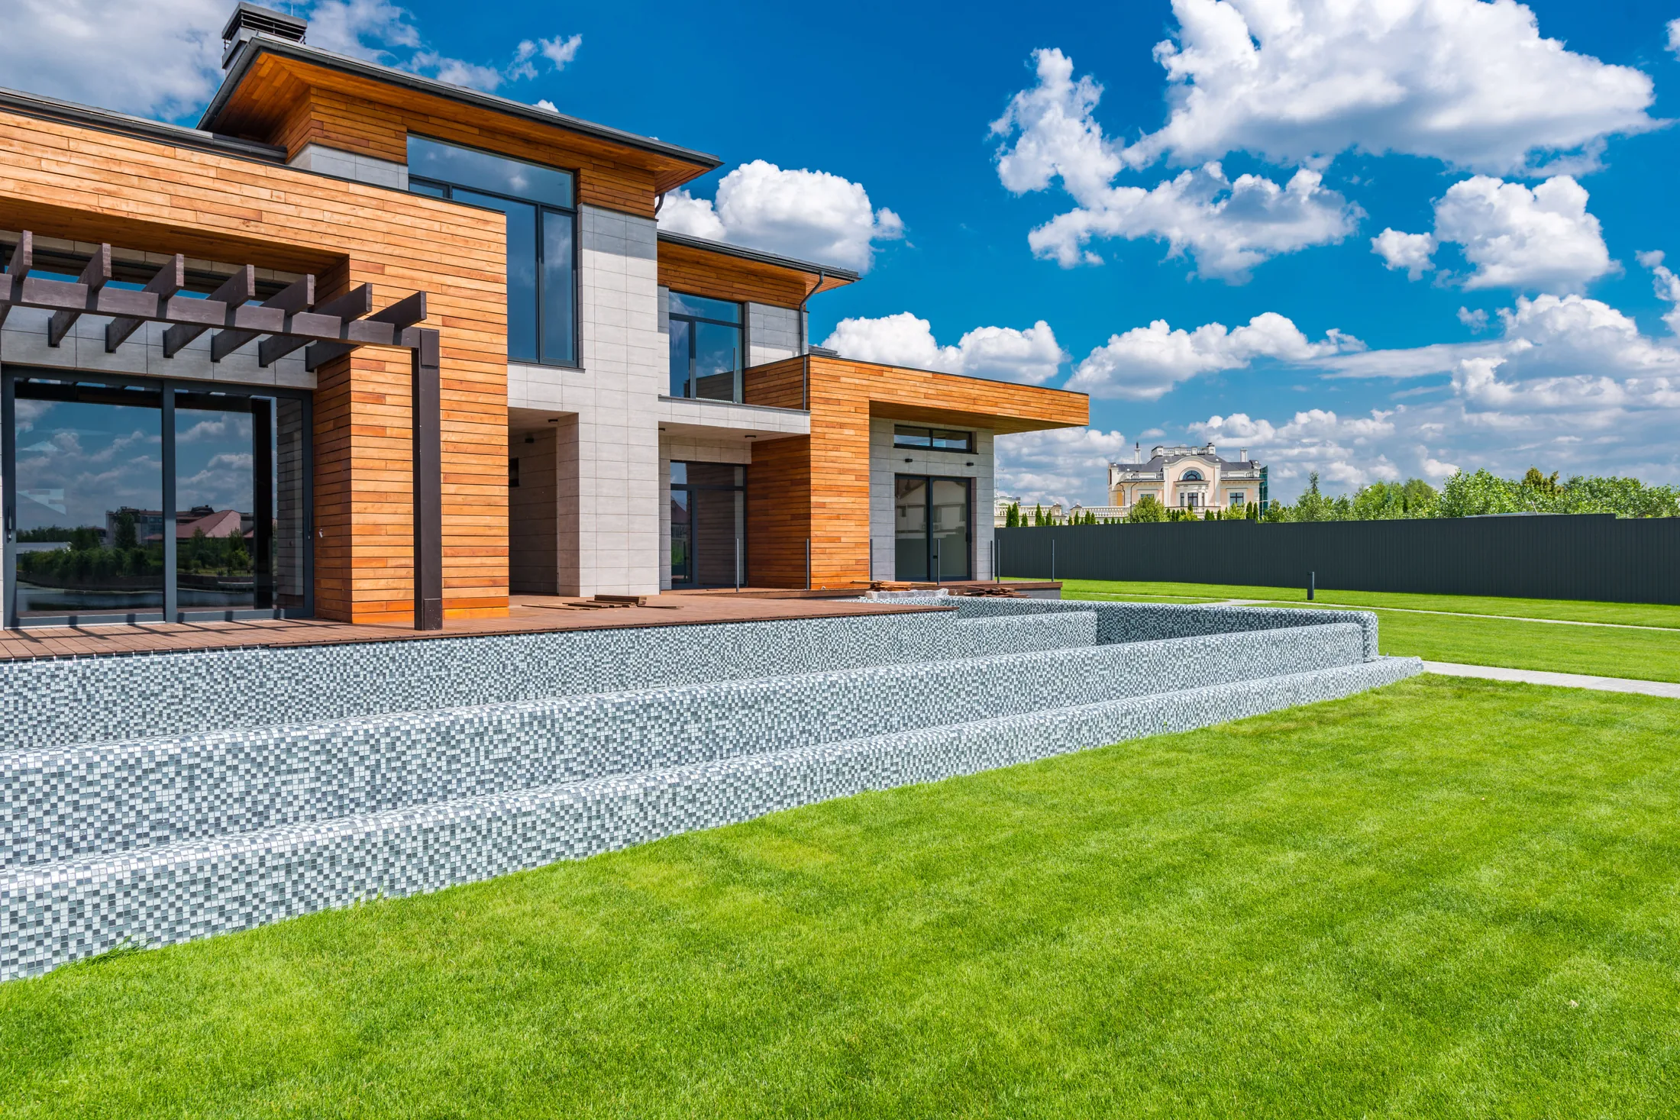
The Water Houses, Corvane Shore
from $1,390,000
Lake Corvane · House · COR-301
- 4 beds
- 3 baths
- 246 m²
- 2 plates
Phase two